- 071 372 0667
- info@gauraconstruction.lk
Large-span portal-frame industrial steel building delivering structural excellence
and operational efficiency for CESCO Yard by GAURA Construction (Pvt) Ltd.
CESCO Yard, Ambatale
Industrial Steel Building Construction
Ambatale, Sri Lanka
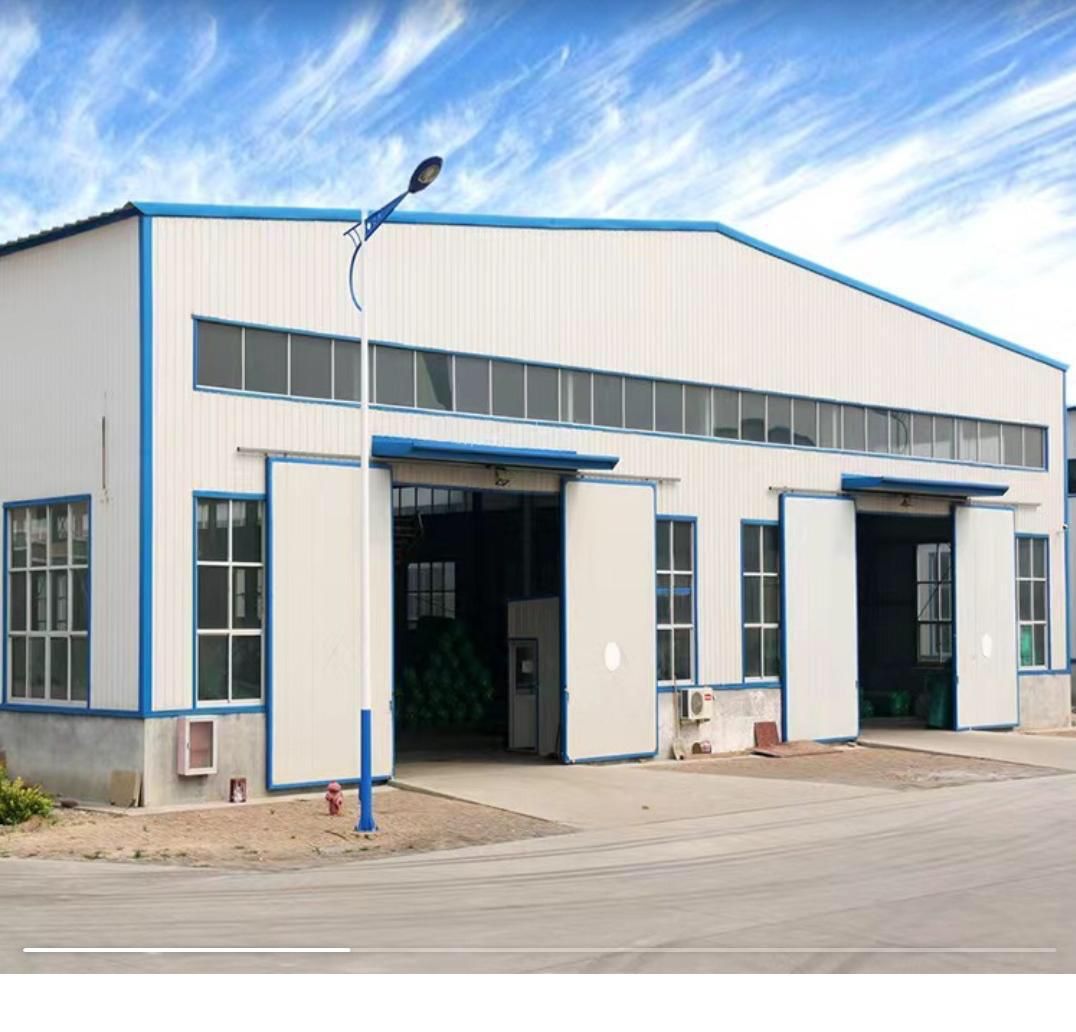
GAURA Construction (Pvt) Ltd successfully designed and built a large-span industrial steel building for CESCO Yard in Ambatale, Sri Lanka. This project demonstrates our comprehensive capability in structural steel construction - from foundation engineering and steel frame fabrication through to cladding, roofing, and final finishes - all executed to the highest standards of quality and safety.
The building features a rigid portal-frame steel structure engineered to span a wide column-free interior, providing CESCO with a versatile, durable, and fully functional industrial facility. The exterior is finished with profiled steel cladding panels in white with blue trim accents, giving the structure a clean, professional industrial appearance while ensuring weather-tightness and low long-term maintenance requirements.
The structural design of the CESCO Yard building was engineered to deliver the maximum clear-span interior space required for heavy industrial operations. GAURA Construction's engineering team developed a portal-frame system using hot-rolled structural steel sections, optimised for both load-bearing capacity and material efficiency. The frame provides complete structural rigidity while eliminating internal columns, giving CESCO an unobstructed floor area that can accommodate large equipment, vehicles, and storage operations with ease.
Foundation design took into account the site's soil conditions to ensure a stable, long-lasting base for the heavy steel superstructure. Reinforced concrete pad footings and ground beams were constructed to transfer structural loads safely to the bearing strata. Every element of the structural design was calculated to meet Sri Lankan building standards and ensure long-term performance under industrial loading conditions.
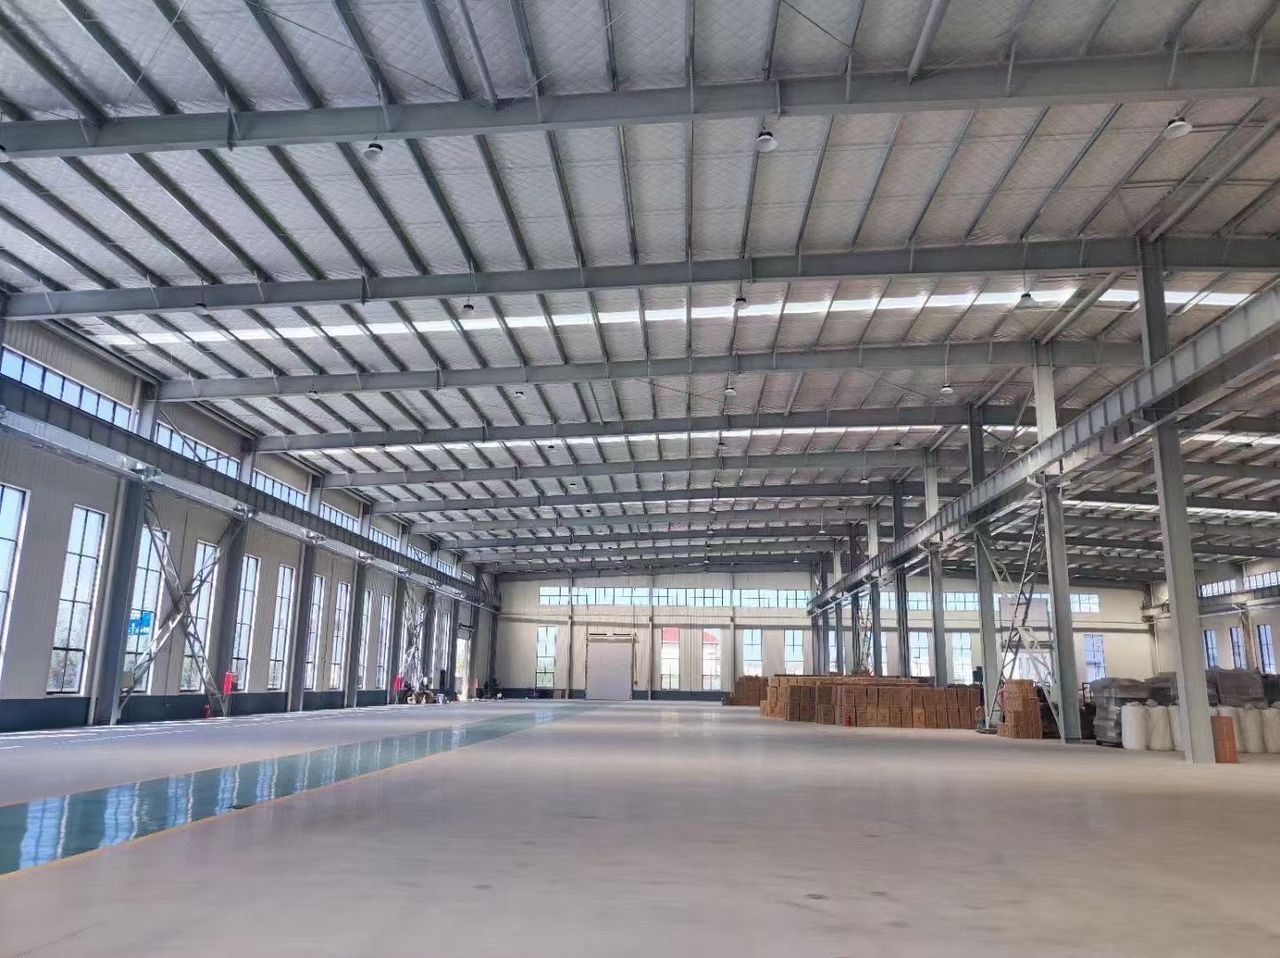
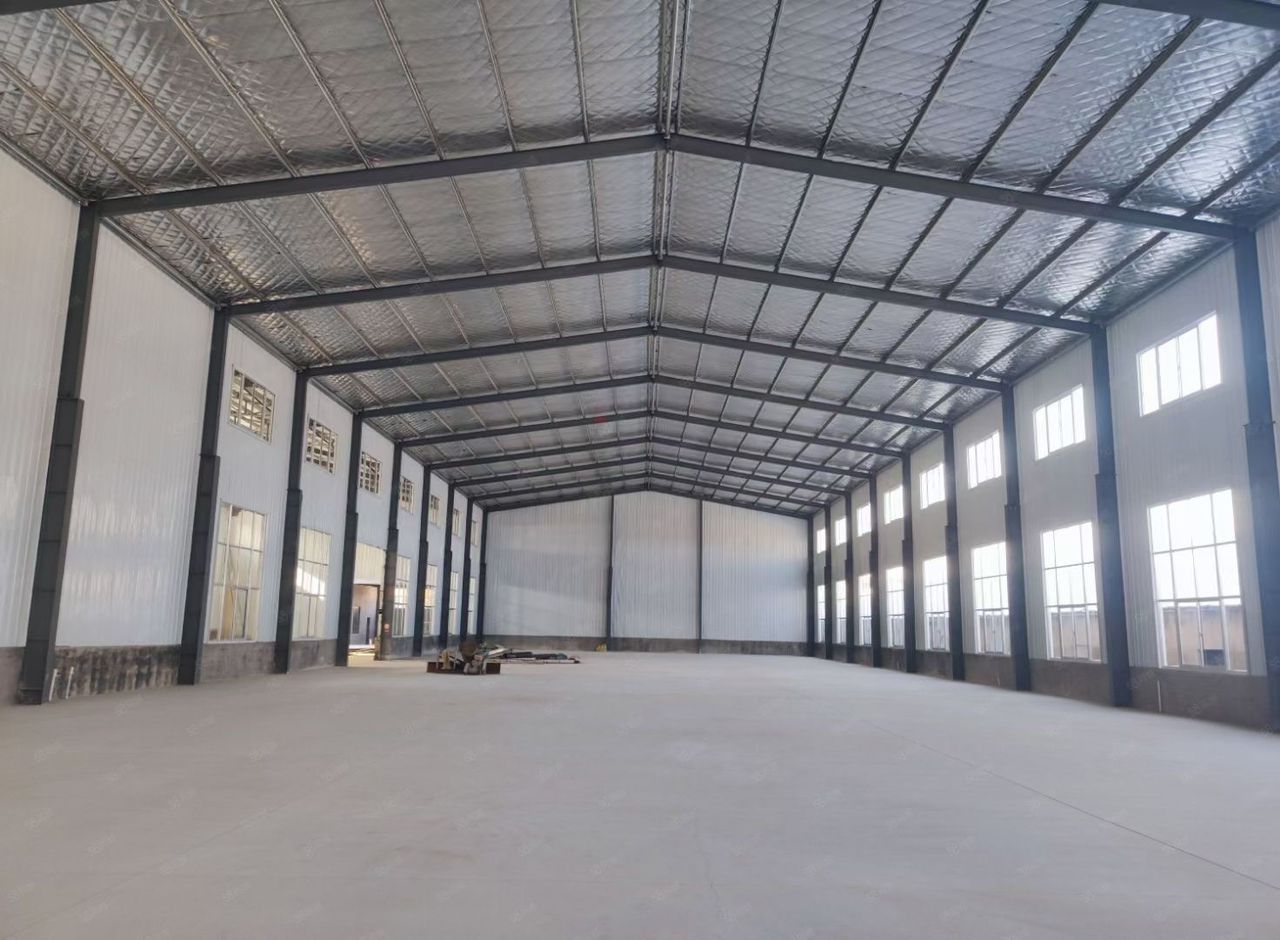
The interior of the CESCO Yard building reveals the true scale and structural precision of the project. The exposed steel portal frames rise to a substantial ridge height, with secondary purlins spanning between the main frames to support the roof sheeting system. The roof is finished with insulated profiled steel sheeting incorporating a reflective underlay to manage heat gain and improve the internal working environment - a critical requirement for an operational industrial facility in Sri Lanka's tropical climate.
High-level clerestory windows were incorporated along both side walls of the building, running the full length of the structure. These glazing strips allow natural daylight to flood the interior, reducing dependence on artificial lighting during daytime operations and significantly lowering energy costs. The combination of a high ridge, wide-bay framing, and clerestory glazing creates a bright, well-ventilated industrial space that is both practical and comfortable for workers.
The exterior of the building presents a smart, professional industrial aesthetic. Profiled steel cladding panels in crisp white are detailed with bold blue trim at columns, door frames, window surrounds, and fascias - a colour scheme that aligns with CESCO's corporate identity and gives the facility a distinctive, authoritative appearance. All cladding panels are manufactured from pre-coated steel with a durable polyester finish, providing excellent resistance to corrosion, UV degradation, and weathering in Sri Lanka's tropical environment.
Two large industrial roller shutter doors are positioned on the main facade to facilitate the entry and exit of heavy vehicles and equipment. These heavy-duty doors are engineered for high-cycle industrial use and provide a secure, weather-sealed closure when not in use. Side windows and ventilation openings are strategically placed to balance natural light and airflow throughout the building's perimeter zones.
The internal ground floor is constructed as a heavy-duty reinforced concrete slab, designed to withstand the loading demands of industrial machinery, vehicles, and material storage. The slab surface has been finished with an epoxy coating system, providing a smooth, dust-proof, chemical-resistant floor that is easy to clean and maintain. The high-gloss epoxy finish also enhances light reflection within the building, further improving the working environment.
Internal lighting is provided by industrial high-bay LED fittings suspended from the structural purlins, supplemented by the natural light admitted through the clerestory windows. The combination of electric and natural light ensures consistently bright, safe working conditions throughout the full operating hours of the facility. All internal surfaces are treated and finished to industrial standards, ensuring durability and a long maintenance-free service life.
GAURA Construction managed every phase of this project in-house, from initial site survey and structural design through steel fabrication, erection, cladding, and final finishes. Our dedicated project management team coordinated all sub-trades, procurement, and logistics to maintain the programme and deliver the building to CESCO on schedule and within the agreed budget. Rigorous quality control was maintained throughout construction, with structural welds inspected, frame geometry verified, and cladding installation checked for alignment, weather-tightness, and fixings integrity.
Safety was a top priority on this industrial site. GAURA Construction implemented a comprehensive site safety management plan covering working at height, steel erection, plant operations, and site access control. Regular safety briefings, risk assessments, and tool-box talks were conducted throughout the project, ensuring zero incidents and a safe working environment for all personnel. The completed facility was handed over to CESCO with full as-built documentation, compliance certificates, and a formal project completion report.
Whether you need a warehouse, industrial yard building, factory, or custom steel structure, GAURA Construction (Pvt) Ltd has the engineering expertise, fabrication capability, and construction experience to deliver your project to the highest standard. We serve clients across all industries and districts throughout Sri Lanka, providing complete design-and-build or construction-only services for steel and concrete industrial buildings of all sizes.
Our team of qualified civil and structural engineers, experienced project managers, and skilled construction workforce is fully equipped to handle complex industrial projects from initial concept through to handover. We take pride in our track record of delivering durable, functional, and cost-effective industrial structures that serve our clients for decades to come.
Planning an industrial building project? Contact GAURA Construction today for a free consultation and competitive quote.
WhatsApp: 071 372 0667
Website: www.gauraconstruction.lk
Email: info@gauraconstruction.lk
From warehouses and industrial depots to custom steel structures, we deliver engineering-grade construction across Sri Lanka on time and on budget.
Explore more of our successfully completed projects showcasing
residential, commercial, and industrial construction excellence.