- 071 372 0667
- info@gauraconstruction.lk
Professional commercial office renovation showcasing
modern design and functional workspace solutions by GAURA Construction (Pvt) Ltd!
AMR Traders, Waththala
Commercial Office Renovation
Waththala, Sri Lanka
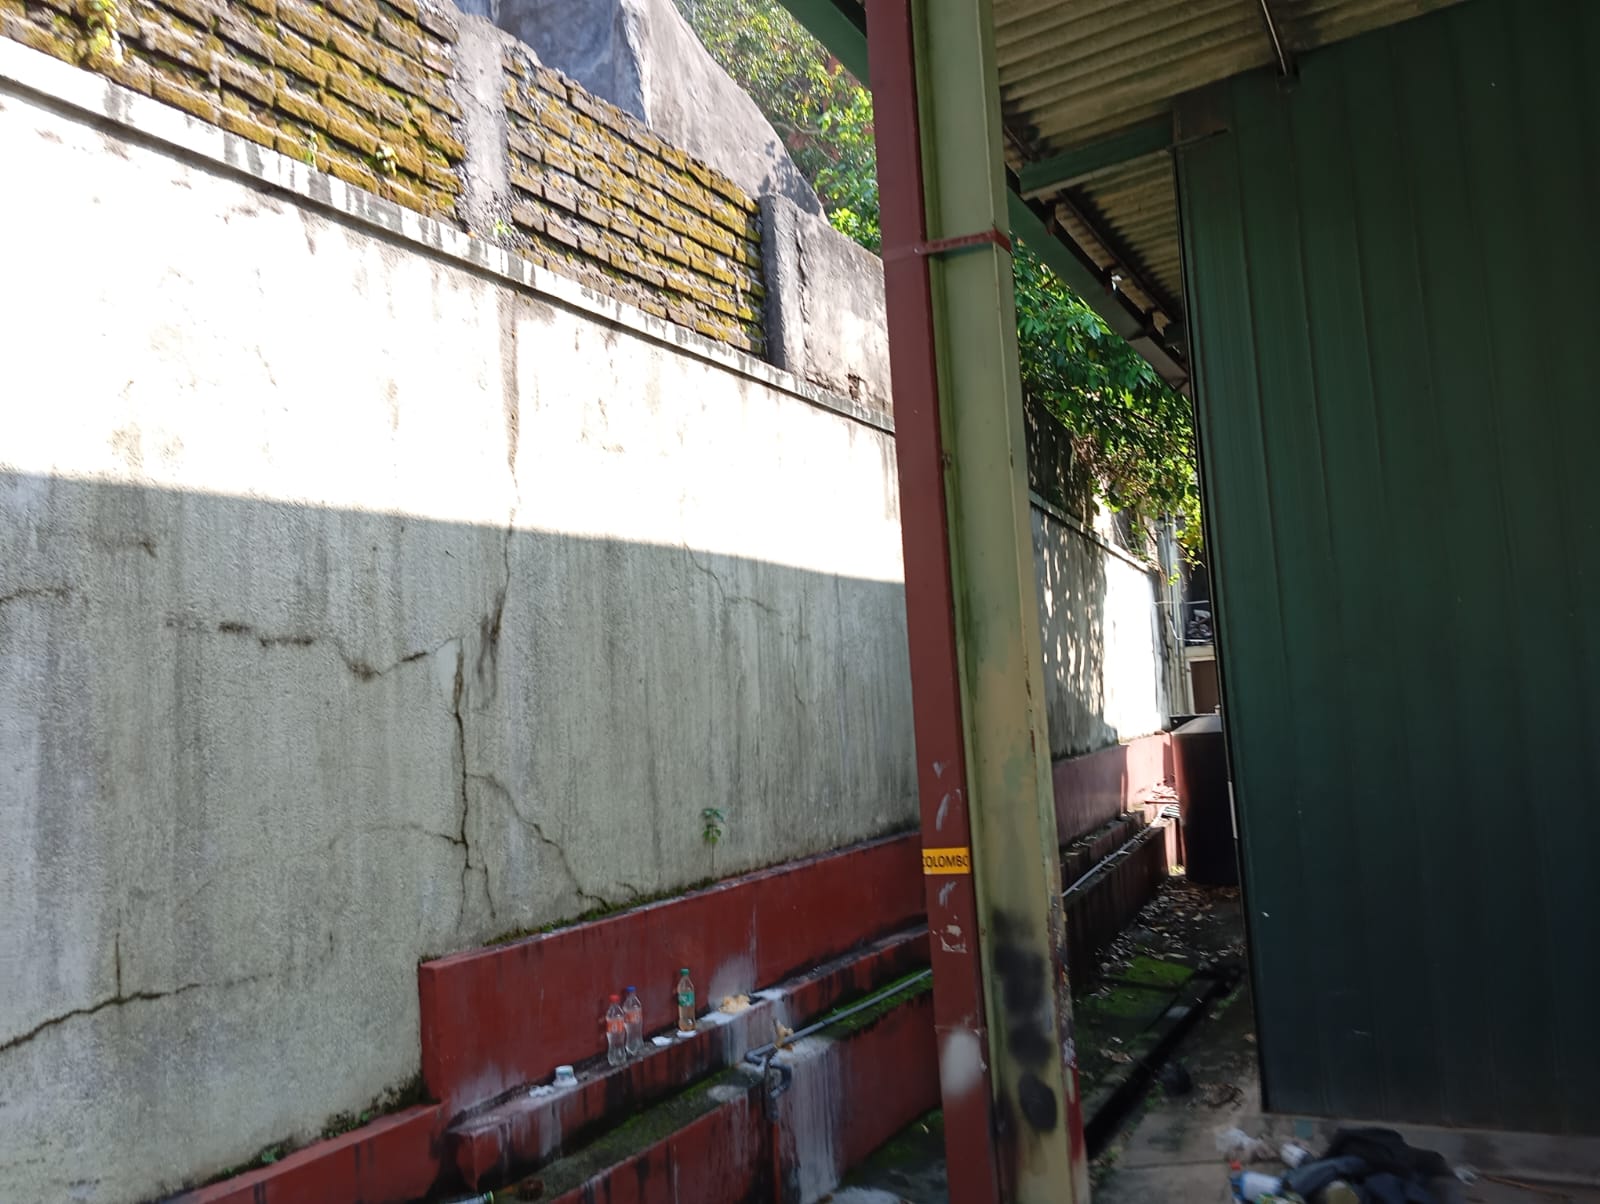
GAURA Construction (Pvt) Ltd successfully completed a comprehensive office renovation project for AMR Traders in Waththala. This commercial renovation project demonstrates our expertise in transforming existing office spaces into modern, functional, and aesthetically pleasing work environments that enhance productivity and reflect the professional image of our clients.
The AMR Traders office renovation encompassed a complete transformation of their commercial space, incorporating contemporary design elements, efficient space planning, and high-quality finishes. Our team worked diligently to ensure minimal disruption to business operations while delivering a workspace that meets the evolving needs of a modern business environment.
The renovation project began with a comprehensive assessment of AMR Traders' operational needs and spatial requirements. Our design team developed a layout that maximizes the available space while ensuring optimal workflow, employee comfort, and professional presentation. The design incorporates modern office planning principles that promote collaboration while maintaining areas for focused individual work.
The reception area was completely redesigned to create a strong first impression for clients and visitors. A modern reception desk, professional seating arrangements, and appropriate branding elements were integrated to reflect AMR Traders' corporate identity. The overall design balances aesthetics with functionality, creating a welcoming yet professional atmosphere.
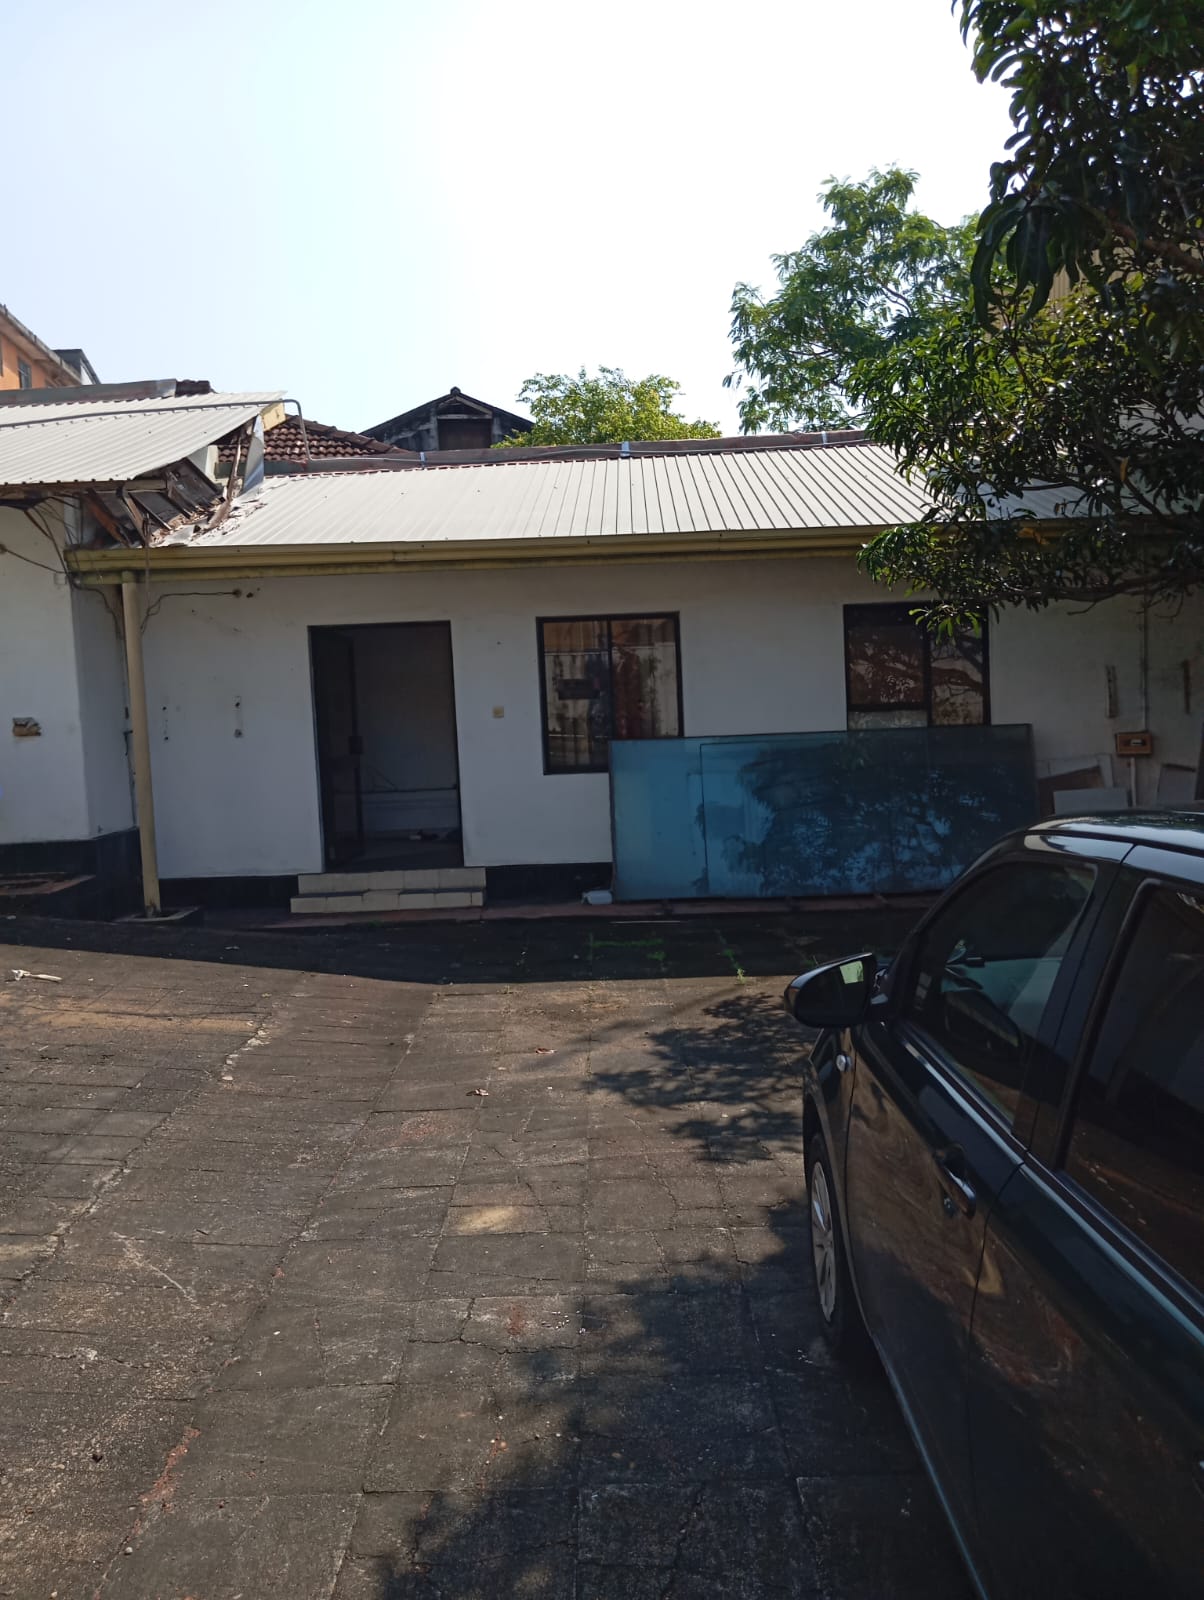
Premium materials were selected throughout the project to ensure durability while maintaining a professional appearance. The flooring was upgraded with high-quality materials suitable for commercial use, providing both aesthetic appeal and long-term performance. Wall finishes were chosen to create a bright, clean environment that enhances the sense of space and professionalism.
The ceiling design incorporates modern suspended ceiling systems with integrated lighting, creating a clean and contemporary look while concealing technical services. This approach not only improves the visual appeal but also enhances acoustic performance and provides easy access for maintenance. Custom millwork and storage solutions were fabricated to meet specific operational requirements while maintaining design consistency.
A comprehensive lighting strategy was implemented to create an optimal working environment. The design combines ambient lighting with task lighting to ensure adequate illumination across all work areas. Energy-efficient LED lighting systems were installed throughout, reducing operational costs while providing superior light quality.
The electrical infrastructure was upgraded to support modern office equipment and technology requirements. New power outlets were strategically positioned to eliminate cable clutter and support flexible workspace arrangements. Data and communication cabling were organized using professional cable management systems, ensuring a clean and organized appearance while maintaining easy access for future modifications.
Maintaining a comfortable working environment was a key priority in this renovation. The existing HVAC systems were evaluated and upgraded where necessary to ensure adequate climate control throughout the office space. Proper ventilation was designed to maintain air quality and temperature consistency, contributing to employee comfort and productivity.
The air conditioning system layout was optimized to provide even temperature distribution while minimizing noise levels. This consideration is particularly important in office environments where concentration and communication are essential. The upgraded systems also incorporate energy-efficient technologies to reduce operational costs over the long term.
Efficient storage solutions were integrated throughout the office to support organized and clutter-free workspaces. Custom cabinetry and shelving systems were designed to accommodate AMR Traders' specific storage requirements while maintaining the clean aesthetic of the space. These solutions ensure that office supplies, documents, and equipment have designated spaces, contributing to a more organized and efficient work environment.
The workspace layout was carefully planned to support the company's operational workflow. Dedicated zones for different functions were created, including workstations, meeting areas, and storage spaces. This thoughtful organization enhances productivity by providing employees with appropriate spaces for various work activities.
Understanding the importance of maintaining business operations during renovation work, our project management team developed a phased approach that minimized disruption. Work was scheduled during off-hours where possible, and temporary arrangements were made to ensure AMR Traders could continue serving their clients throughout the renovation process.
Regular communication with the client ensured that any concerns were addressed promptly and that the project stayed on track. Our team maintained a clean and safe work environment, implementing appropriate safety measures and dust control systems to protect both workers and occupied areas of the office. This professional approach reflects our commitment to delivering quality results while respecting our clients' operational needs.
The completed renovation has transformed the AMR Traders office into a modern, efficient, and professional workspace. The new environment not only enhances the company's image but also provides employees with a comfortable and functional space that supports productivity and collaboration. The project was completed on schedule and to the client's satisfaction, demonstrating GAURA Construction's capability in commercial renovation projects.
This project exemplifies our understanding of commercial workspace requirements and our ability to deliver renovation solutions that meet business objectives. From initial consultation through final handover, our team worked closely with AMR Traders to ensure the renovation enhanced their operational efficiency while reflecting their professional brand identity.
Whether you're planning an office renovation, retail fitout, or complete commercial space transformation, GAURA Construction (Pvt) Ltd brings extensive experience and professional expertise to every project. We understand the unique challenges of commercial renovations, including the need to minimize business disruption while delivering high-quality results on schedule.
Our comprehensive approach covers all aspects of commercial renovation projects, from initial space planning and design consultation through construction and final handover. We work closely with clients to understand their business needs, budget parameters, and timeline requirements, ensuring that our solutions align with their objectives.
Our team of skilled professionals specializes in commercial projects across various sectors, including offices, retail spaces, restaurants, and hospitality venues. We combine technical expertise with creative problem-solving to deliver spaces that enhance functionality, reflect brand identity, and provide lasting value.
Ready to renovate your commercial space? Contact GAURA Construction today to discuss your project requirements and discover how we can transform your workspace!
WhatsApp: 071 372 0667
Website: www.gauraconstruction.lk
Email: info@gauraconstruction.lk
From office renovations to complete commercial fitouts, we deliver professional results that enhance your business environment and productivity.
Explore more of our successfully completed projects showcasing
residential and commercial construction excellence.