- 071 372 0667
- info@gauraconstruction.lk
We are proud to announce the successful completion of this stunning
modern luxury residence by GAURA Construction (Pvt) Ltd!
Mr. Lahiru Lakmal, Kadawatha
LKR 20.1 Million
2,150 Sq.ft
GAURA Construction (Pvt) Ltd proudly presents the successful completion of a magnificent 2-storey luxury residence with rooftop in Kadawatha. This project represents the pinnacle of modern residential construction, combining sophisticated design, superior craftsmanship, and structural excellence to create a home that exceeds expectations in every way.
With an estimated budget of LKR 20.1 Million and spanning 2,150 square feet, this luxury residence was meticulously designed and constructed for Mr. Lahiru Lakmal. Every detail, from the foundation to the rooftop, reflects our unwavering commitment to quality, innovation, and client satisfaction. This project stands as a testament to what can be achieved when vision meets expertise.
This 2-storey luxury residence showcases contemporary architectural principles expertly integrated with functional living spaces. The design emphasizes open-plan layouts that maximize natural light and ventilation while maintaining privacy and comfort. The exterior facade features a modern aesthetic with clean lines, premium materials, and thoughtful detailing that creates an impressive street presence.
The rooftop space is a defining feature of this residence, offering a private outdoor retreat with panoramic views. This versatile area can serve multiple purposes - from entertaining guests to creating a peaceful escape for relaxation. The architectural design ensures that every square foot of the 2,150 Sq.ft area is optimized for maximum functionality and aesthetic appeal.
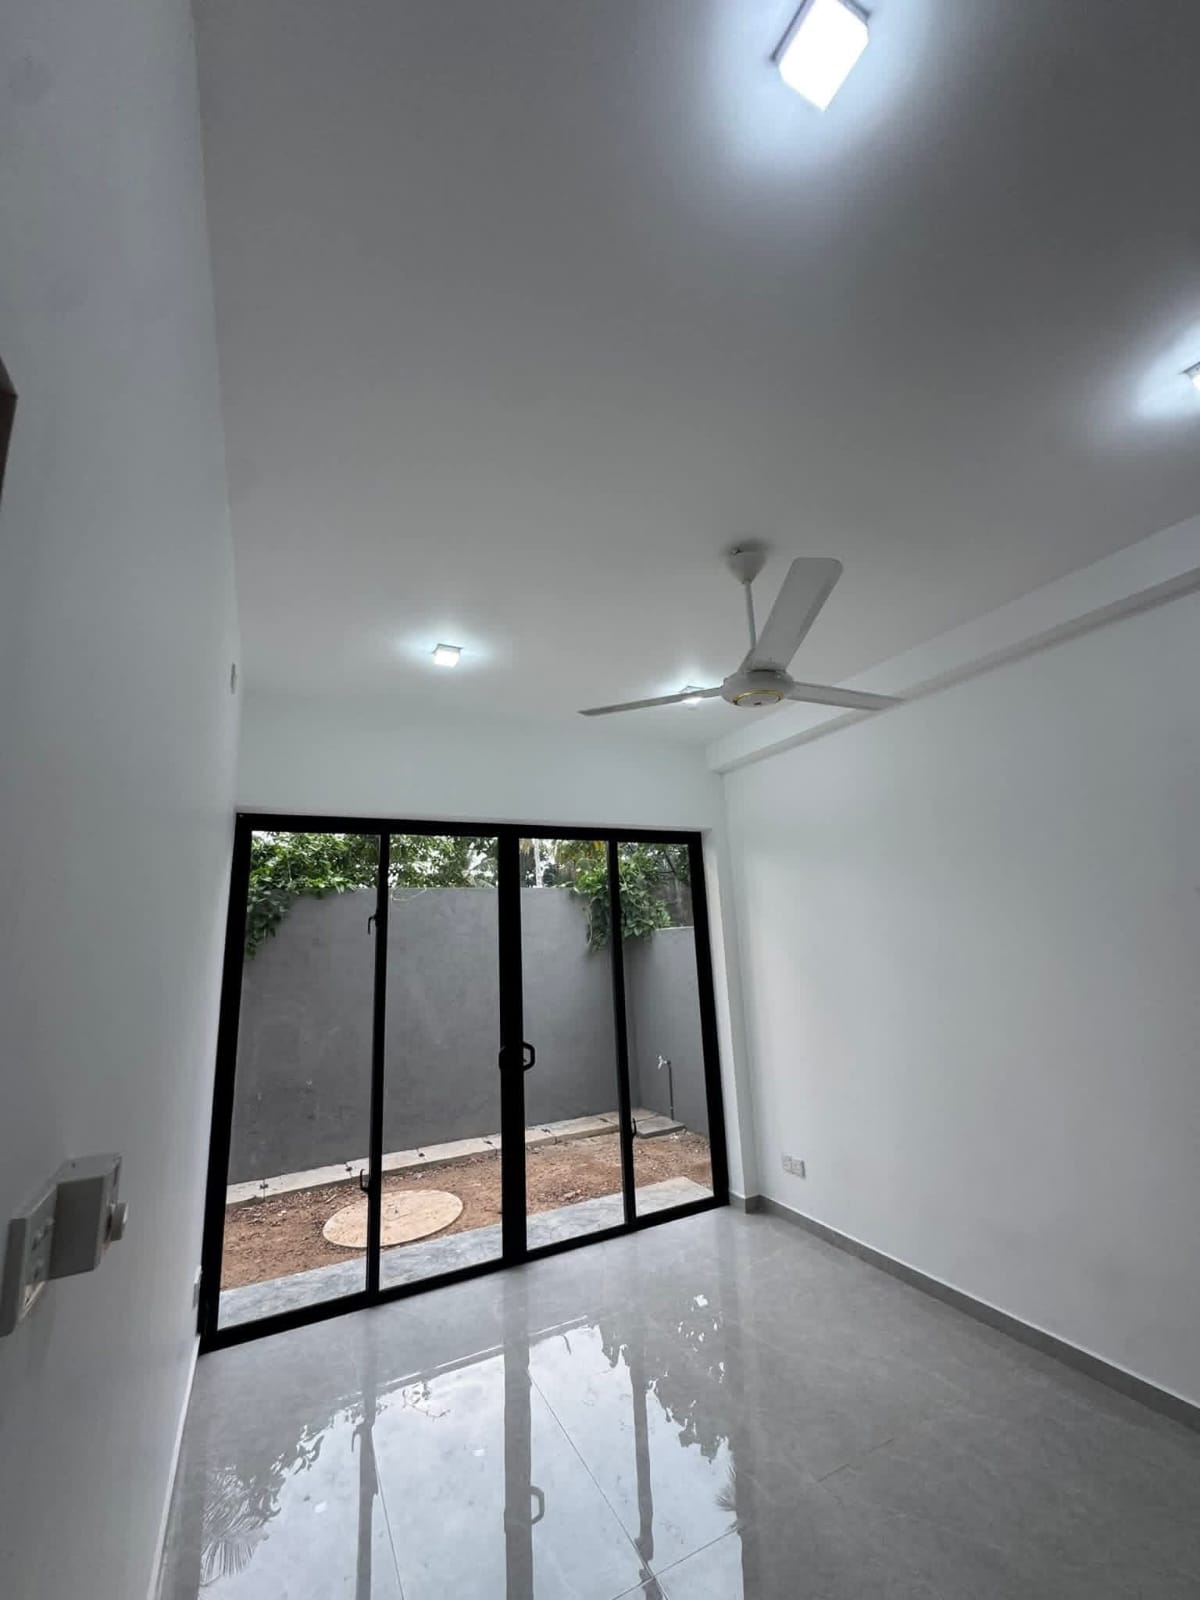
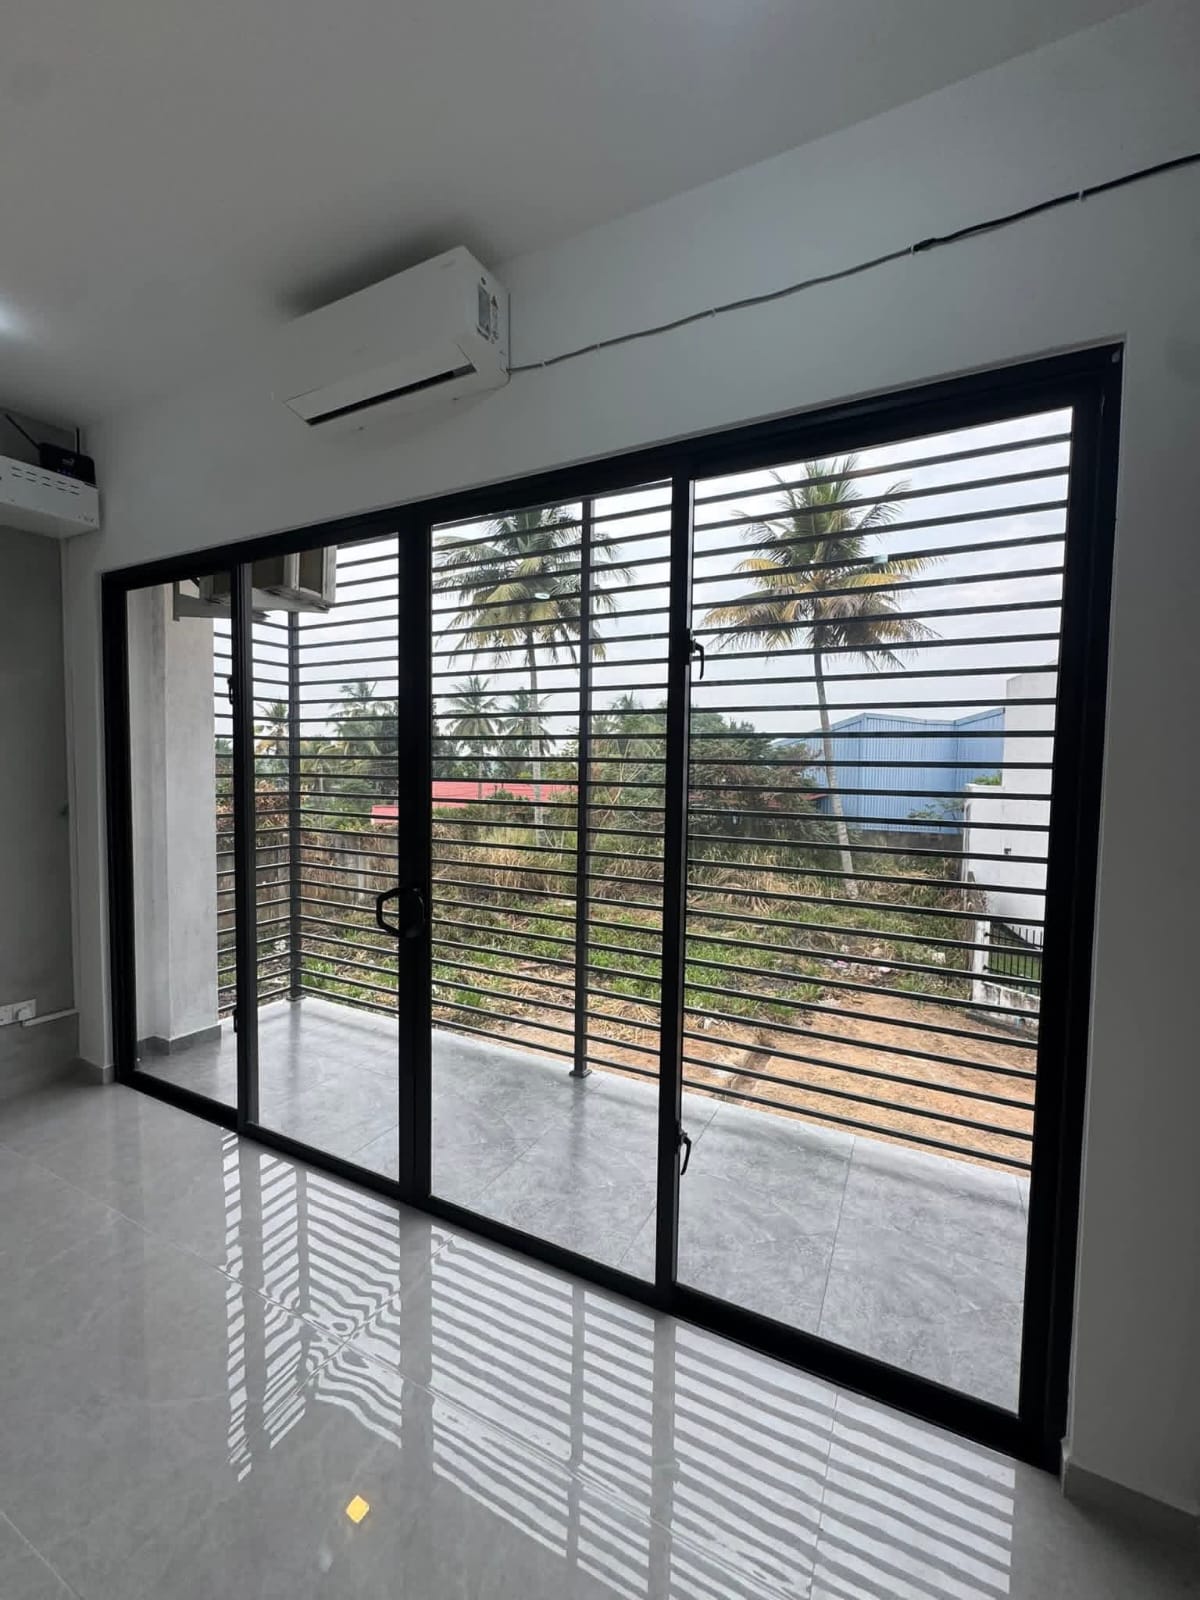
The structural integrity of this 2-storey residence was paramount throughout the construction process. Our engineering team designed a robust framework that ensures long-term durability while supporting the architectural vision. The foundation was engineered to provide exceptional stability, and the structural system was optimized to accommodate the rooftop amenity space safely and efficiently.
Advanced construction methodologies were employed throughout the build, ensuring precision in every aspect of the work. From the concrete work to the steel reinforcement, from the masonry to the finishing trades, every phase was executed with meticulous attention to detail. Our experienced team of construction professionals worked in harmony to deliver a structure that meets the highest standards of quality and safety.
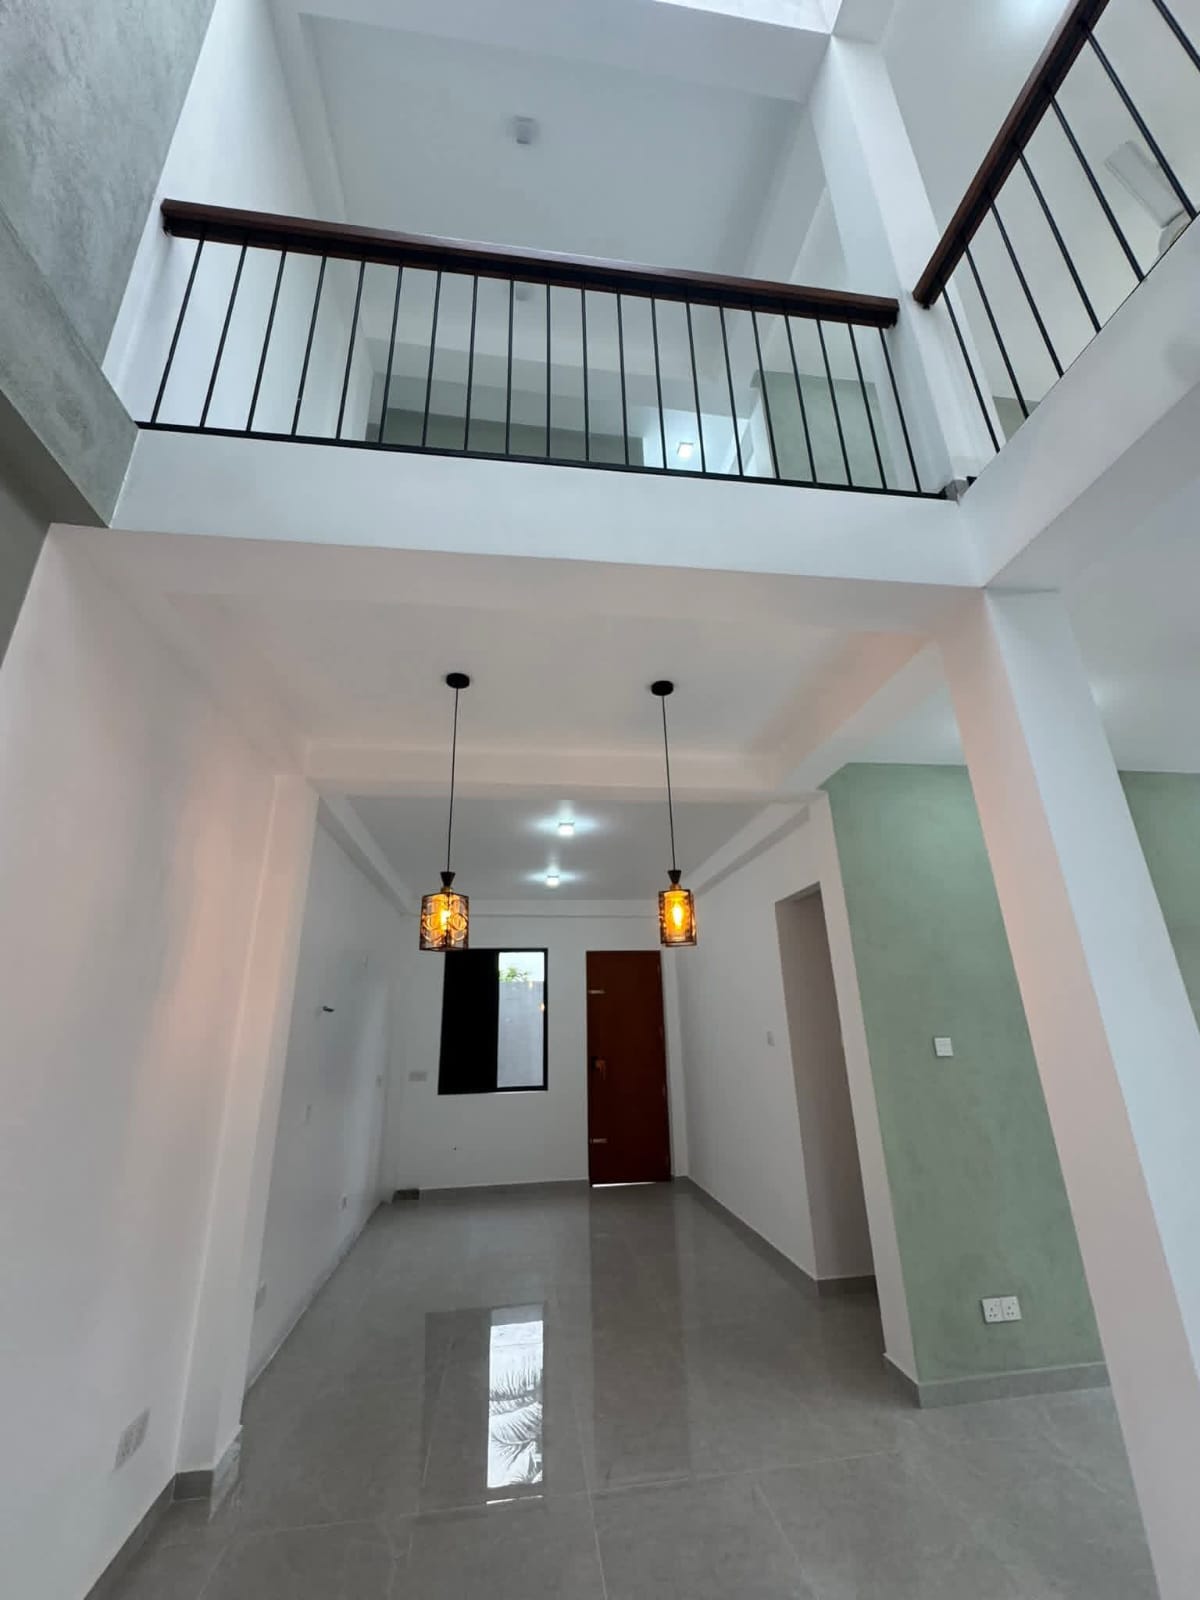
The interior spaces of this luxury residence were designed to provide both comfort and sophistication. The ground floor features an open-plan living and dining area that flows seamlessly into the kitchen, creating a perfect space for family gatherings and entertaining. Large windows and glass doors ensure abundant natural light throughout the day, enhancing the sense of space and connection to the outdoors.
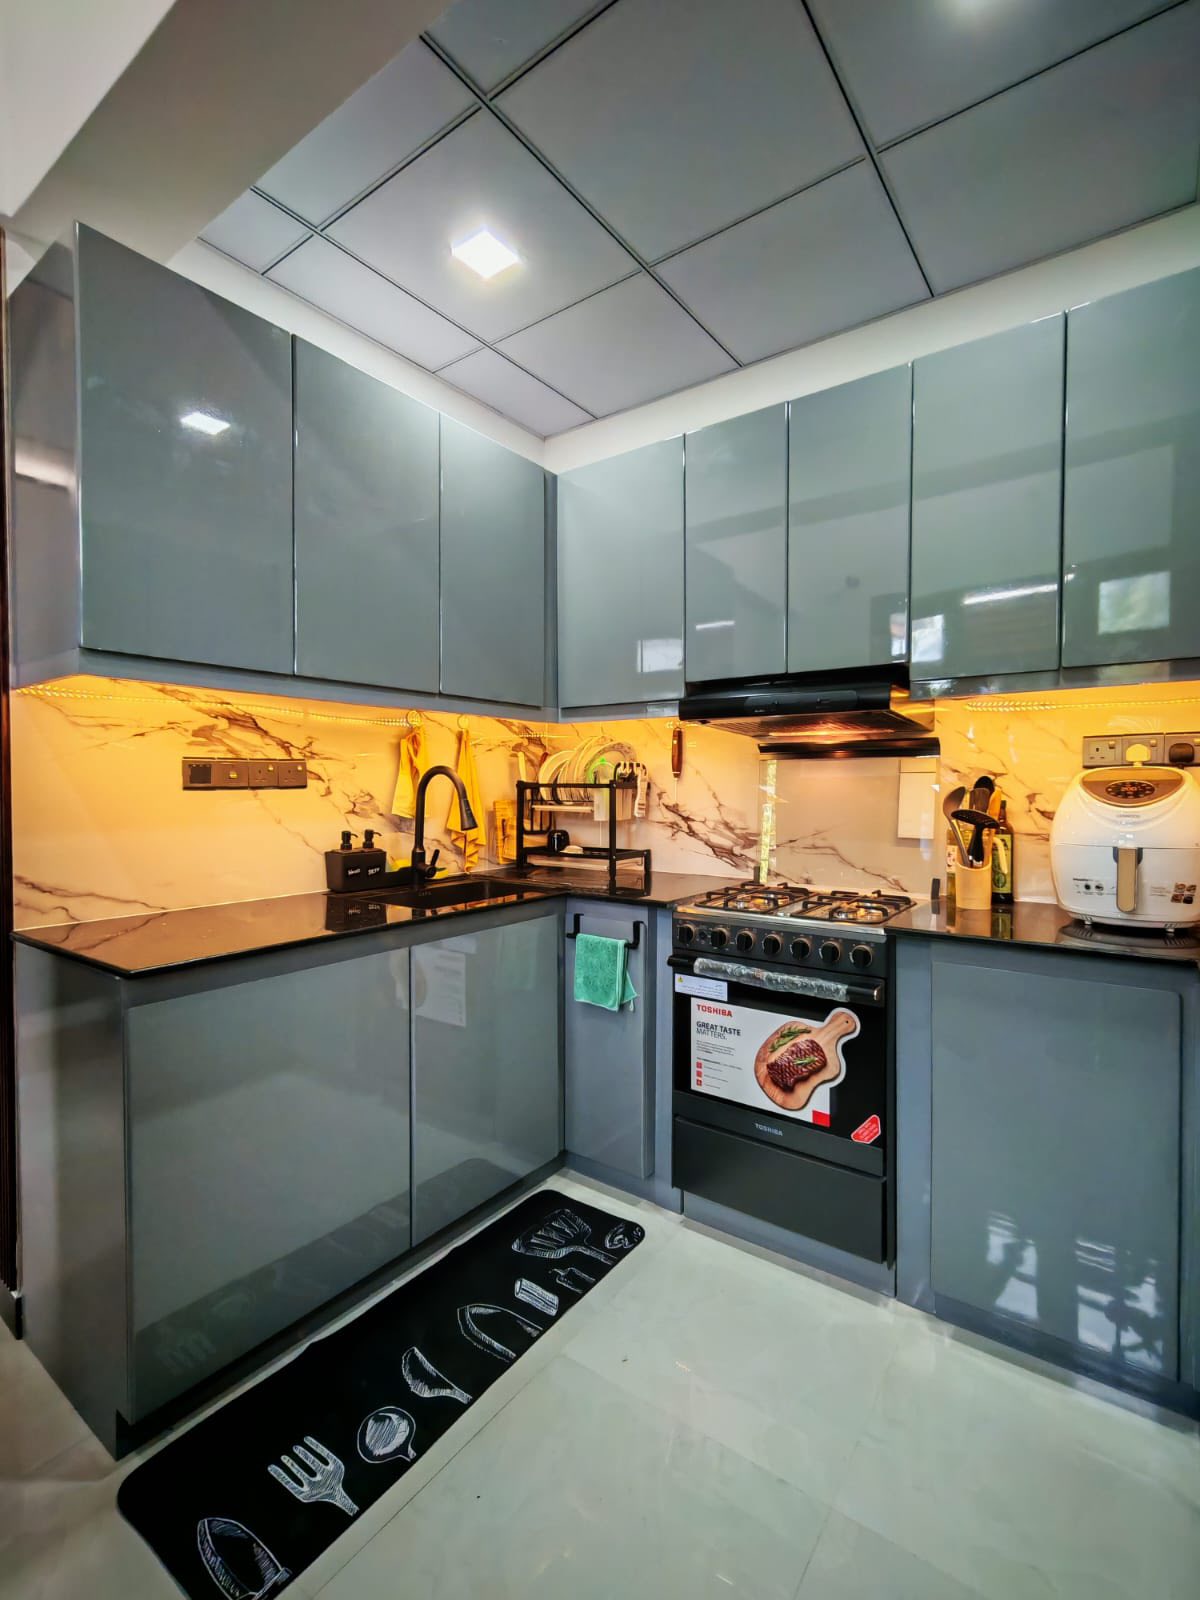
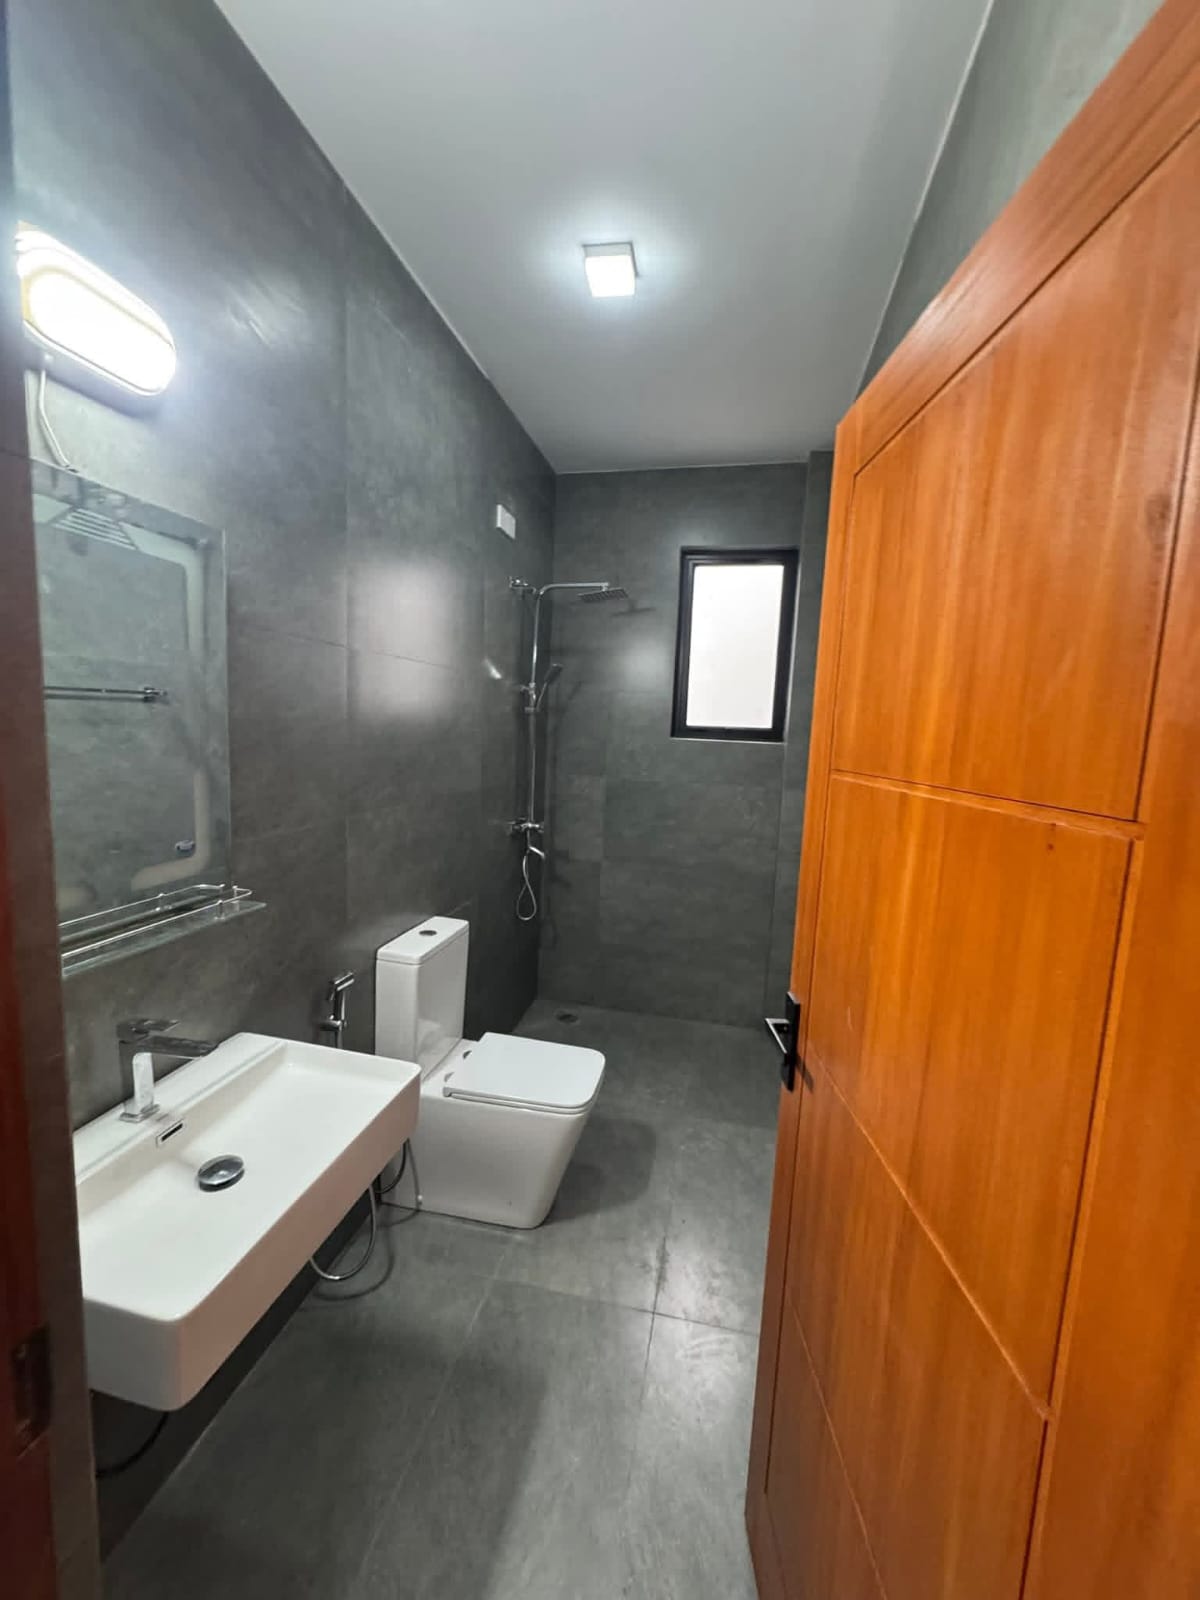
The first floor houses the private quarters, including spacious bedrooms with en-suite bathrooms. Each space was finished with premium materials selected for their quality, durability, and aesthetic appeal. From the elegant flooring to the designer lighting fixtures, from the custom cabinetry to the luxury sanitaryware, every element was chosen to create a cohesive and luxurious living environment.
The rooftop area is one of the standout features of this luxury residence. Designed as a multi-functional space, it offers residents a private outdoor sanctuary within an urban setting. The rooftop was engineered to accommodate various uses - from outdoor dining and entertainment to a serene relaxation zone with stunning views of the surrounding area.
Special attention was given to the waterproofing and drainage systems to ensure the longevity and functionality of this space. The flooring was selected for durability and aesthetic appeal, while provision was made for future additions such as pergolas, planters, or outdoor furniture. This rooftop space significantly enhances the property's value and livability, offering possibilities that extend beyond traditional residential design.
GAURA Construction's commitment to quality is evident in the careful selection of materials used throughout this project. We sourced premium construction materials from trusted suppliers, ensuring that every component meets rigorous quality standards. From the structural steel to the finishing materials, each element was chosen for its performance characteristics, durability, and contribution to the overall aesthetic.
Environmental considerations were integrated into the design and construction process. Energy-efficient systems, optimal orientation for natural lighting and ventilation, and sustainable construction practices were employed wherever possible. This approach not only reduces the environmental footprint but also enhances the long-term operational efficiency and comfort of the residence.
The successful completion of this LKR 20.1 Million project was the result of meticulous planning, efficient project management, and seamless coordination among all stakeholders. Our project management team maintained regular communication with Mr. Lahiru Lakmal throughout the construction process, ensuring transparency and addressing any concerns promptly.
We implemented a comprehensive quality control system that monitored every phase of construction. Regular inspections, material testing, and adherence to approved plans ensured that the work met our high standards. The project was delivered on schedule and within the estimated budget, demonstrating our commitment to professional excellence and client satisfaction.
Mr. Lahiru Lakmal's vision for his dream home has been fully realized through this project. The completed residence exceeds expectations in terms of design, quality, and functionality. The seamless integration of luxury finishes, modern amenities, and thoughtful spatial planning has created a home that perfectly balances sophistication with comfort.
This project represents another milestone for GAURA Construction (Pvt) Ltd in our mission to "Design Your Dreams." We take immense pride in delivering projects that not only meet but exceed our clients' expectations. The success of this Kadawatha residence is a testament to our team's expertise, dedication, and commitment to creating exceptional living spaces.
Are you planning to build your dream home? Whether you're looking for a luxury residence, a modern family home, or a commercial property, GAURA Construction (Pvt) Ltd has the expertise and experience to bring your vision to life. Our comprehensive approach covers everything from initial design consultation to final handover, ensuring a smooth and successful construction journey.
We understand that building a home is one of the most significant investments you'll make. That's why we're committed to delivering exceptional quality, maintaining clear communication, and providing professional service throughout the entire process. Our portfolio of completed projects demonstrates our capability to handle projects of varying scales and complexities while maintaining the highest standards of excellence.
Contact GAURA Construction today to start your construction project with confidence!
WhatsApp: 071 372 0667
Website: www.gauraconstruction.lk
Email: info@gauraconstruction.lk
From luxury residences to commercial buildings, we deliver exceptional construction projects with quality craftsmanship and professional excellence.
Explore more of our successfully completed projects showcasing
luxury construction and innovative design solutions.