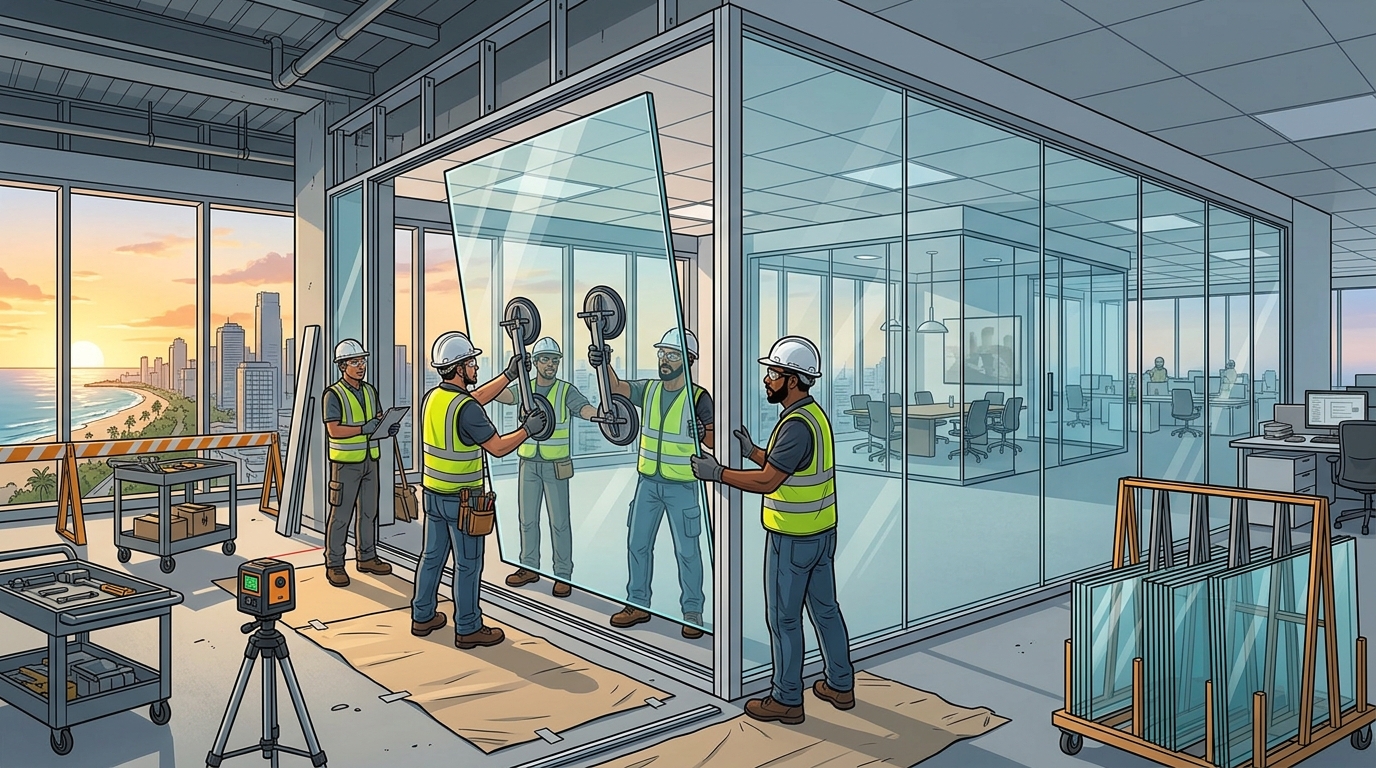
Installers fitting a frameless glass partition wall in a Sri Lankan office fitout with glass-walled meeting rooms in the background

Partition walls divide interior space without the cost and footprint of a load-bearing wall, and the material you choose - glass, brick, fabric or a foldable system - shapes how a room looks, sounds and functions. As the No.1 construction company in Sri Lanka, Gaura Construction designs, fabricates and installs glass, foldable, framed and fabric partition walls for offices, showrooms, clinics and homes across all districts.

Typical Timeline

3-10 days for standard glass or fabric partitions; 2-4 weeks for large foldable systems.

Space Flexibility

Foldable and movable panels let one room become two, on demand, without construction.

Delivery Model

Site survey, design and material selection, fabrication, installation, and finishing.

Quick Answers for Partition Walls in Sri Lanka

  • What is a partition wall: A non-load-bearing wall used to divide interior space, built in glass, brick, fabric, or a foldable panel system depending on privacy and flexibility needs.
  • Glass partition wall price: Typically LKR 1,200-3,200 per sq.ft for framed or frameless glass, depending on glass thickness, hardware and finish.
  • Foldable partition wall in Sri Lanka: Movable glass or panel systems on a folding track, ideal for meeting rooms, event halls and showrooms that need to open up on demand.
  • Partition wall design options: Frameless glass, aluminium-framed glass, sliding or foldable glass, fabric-wrapped acoustic panels, and conventional brick partitions.
  • Glass vs brick partition wall: Glass adds light and an open, modern feel with faster installation; brick offers stronger acoustic privacy at a lower material cost.

1. What Is a Partition Wall (and Why Glass Is the Modern Choice)

A partition wall divides one room into two or more functional spaces without carrying structural load, which makes it far faster and cheaper to build, move or remove than a permanent wall. In Sri Lankan offices, showrooms and homes, glass has become the preferred partition wall design because it keeps daylight flowing between spaces, reads as modern and premium, and can be installed in days rather than weeks.

As the No.1 construction company in Sri Lanka, Gaura Construction fits partition wall design into the same in-house team that handles interiors, aluminium and MEP - so glazing, framing, lighting and finishes are coordinated from one site team. Explore our full construction services and browse recent completed projects for real installation examples.

2. Types of Partition Walls We Install

Frameless Glass PartitionsToughened glass panels with patch fittings for a clean, minimal, all-glass sightline.
Framed / Aluminium Glass PartitionsAluminium-framed glazing systems, cost-effective and fast to install for offices and clinics.
Foldable & Movable Partition WallsTrack-mounted folding glass or panel systems that open a room up or divide it on demand.
Fabric Partition WallsLightweight, fabric-wrapped acoustic panels that soften sound and add colour or texture.
Sliding Glass PartitionsSpace-saving sliding panels for meeting rooms, retail counters and compact layouts.
Brick Partition WallsConventional blockwork partitions for maximum privacy, fire rating and acoustic separation.

3. Partition Wall Design Options

Glass partition wall design ranges from fully frameless systems with polished edges and patch fittings, to slim aluminium-framed glazing, to sliding and foldable configurations that let a space be reconfigured throughout the day. Glass can be clear, frosted, manifested with a pattern for privacy bands, or acoustic-rated with laminated interlayers for meeting rooms and clinics.

Where full transparency is not needed, fabric-wrapped panels or a conventional brick partition wall can be mixed with glass sections - a common approach for reception areas, cabins and private offices that need both openness and acoustic control.

4. Why Glass Partition Walls Outperform Fixed Brick Walls

  • Natural Light: Glass keeps daylight and sightlines moving through a floor plate instead of blocking it room by room.
  • Faster Installation: Glass and foldable systems install in days, without the wet trades, drying time and debris of blockwork.
  • Space Flexibility: Foldable and sliding panels let a room's layout change for different meetings, events or retail displays.
  • Modern Aesthetic: Frameless and slim-framed glass reads as premium and matches contemporary office and retail fitouts.
  • Reversible Investment: Glass and fabric partitions can be relocated or reconfigured if a space's use changes later, unlike brick.

5. Glass Partition Wall Price in Sri Lanka (2026)

Final pricing depends on glass thickness, framing, hardware and whether the system is fixed or foldable. The ranges below are indicative starting points for budgeting.

Partition Wall Type Estimated Price (LKR) What It Usually Includes
Frameless Glass Partition 1,800 - 3,200 per sq.ft 10-12mm toughened glass, patch fittings, polished edges
Framed / Aluminium Glass Partition 1,200 - 2,200 per sq.ft Aluminium frame, tempered glass, standard hardware and installation
Foldable / Movable Glass Partition 3,500 - 6,500 per sq.ft Folding track system, acoustic seals, mobile glass or panel leaves
Fabric Partition Wall (Acoustic) 950 - 1,800 per sq.ft Fabric-wrapped acoustic panel, lightweight frame, colour finish
Brick Partition Wall 650 - 1,100 per sq.ft Blockwork, plastering, paint-ready finish

For a full BOQ-based estimate, use our construction cost calculator and request a detailed proposal.

6. Where Glass and Foldable Partitions Work Best

Offices & Co-Working SpacesMeeting rooms, private cabins and open-plan zoning that keeps daylight and sightlines open.
Showrooms & RetailProduct zones and counters separated without blocking storefront visibility.
Clinics & Consultation RoomsFrosted or manifested glass for privacy with acoustic-rated glazing options.
Homes & ApartmentsStudy nooks, balconies and pantry divisions that keep small spaces feeling open.

7. Installation Process and Timeline

  • Site Survey: Measurement of the space, floor levels and ceiling fixing points.
  • Design and Material Selection: Glass type, framing, foldable or fixed configuration confirmed with the client.
  • Fabrication: Glass cutting, tempering and frame preparation in a controlled workshop.
  • Site Installation: Fixing, alignment, track installation for foldable systems, and sealant finishing.
  • Handover: Final quality check, hardware adjustment, and cleaning before use.

8. Common Mistakes to Avoid When Choosing a Partition Wall

  • Ignoring acoustics: Plain single-glazed partitions carry sound easily between meeting rooms and open areas.
  • Wrong glass thickness: Undersized glass flexes and feels unstable on larger frameless spans.
  • Skipping site measurement: Fixed-size panels ordered from drawings alone often misfit uneven floors or ceilings.
  • Cheap track hardware on foldable systems: Low-grade rollers and tracks stick or fail within a year of daily use.
  • No maintenance access plan: Frameless glass needs accessible edges and fittings for cleaning and future adjustment.
A good partition wall matches the room's real use - light, sound, and flexibility - not just the floor plan. Great partition wall delivery makes a space adaptable for years, not just at handover. - Gaura Construction (Pvt) Ltd

9. Ready to Install Your Partition Wall?

Gaura Construction delivers complete partition wall design and installation in Sri Lanka - glass, foldable, framed, fabric and brick - with in-house design, BOQ, and turnkey execution. Start with our construction cost calculator, review our full service scope, and check our company profile before consultation.

10. Frequently Asked Questions

  • What is a partition wall? A partition wall is a non-load-bearing wall used to divide an interior space into separate areas. Common types include glass, brick, fabric and foldable partition walls, chosen based on privacy, light, acoustics and flexibility needs.
  • What is the price of a glass partition wall in Sri Lanka? Glass partition wall prices typically range from LKR 1,200 to 3,200 per square foot depending on whether the system is framed or frameless, glass thickness, and hardware, while foldable glass partitions cost more due to the track and panel mechanism.
  • Do you install foldable partition walls in Sri Lanka? Yes. We design and install foldable and movable partition walls, allowing spaces to be opened up or divided on demand for offices, event halls and showrooms.
  • What partition wall design options are available? Options include frameless glass, aluminium-framed glass, sliding and foldable glass systems, fabric-wrapped acoustic panels, and conventional brick or blockwork partitions.
  • Is a glass partition wall better than a brick partition wall? Glass partition walls allow natural light and a modern open feel with faster installation than brick, while brick partition walls offer stronger acoustic privacy and lower material cost. The right choice depends on the room's purpose, budget and privacy needs.

Related Internal Resources

Aluminium FabricatorsAluminium framing and glazing that pairs with framed glass partition systems.
Interior Design Sri LankaInteriors and fitouts that integrate partition walls into a full space plan.
MEP ServicesElectrical and lighting coordination around partition wall layouts.
Construction Project PortfolioSee completed builds and execution quality across Sri Lanka.
Construction Cost CalculatorGet an initial budget range for partition walls and other construction work.
Request a Site ConsultationConnect directly with our team for design, BOQ, and timeline support.
071 372 0667
071 372 0667