- 071 372 0667
- info@gauraconstruction.lk
Complete corporate office interior design and build - glass partitions, custom workstations,
executive office, boardroom, and full LED fitout by GAURA Construction (Pvt) Ltd.
Trinity Pvt Ltd
Corporate Office Interior Design & Build
Sri Lanka
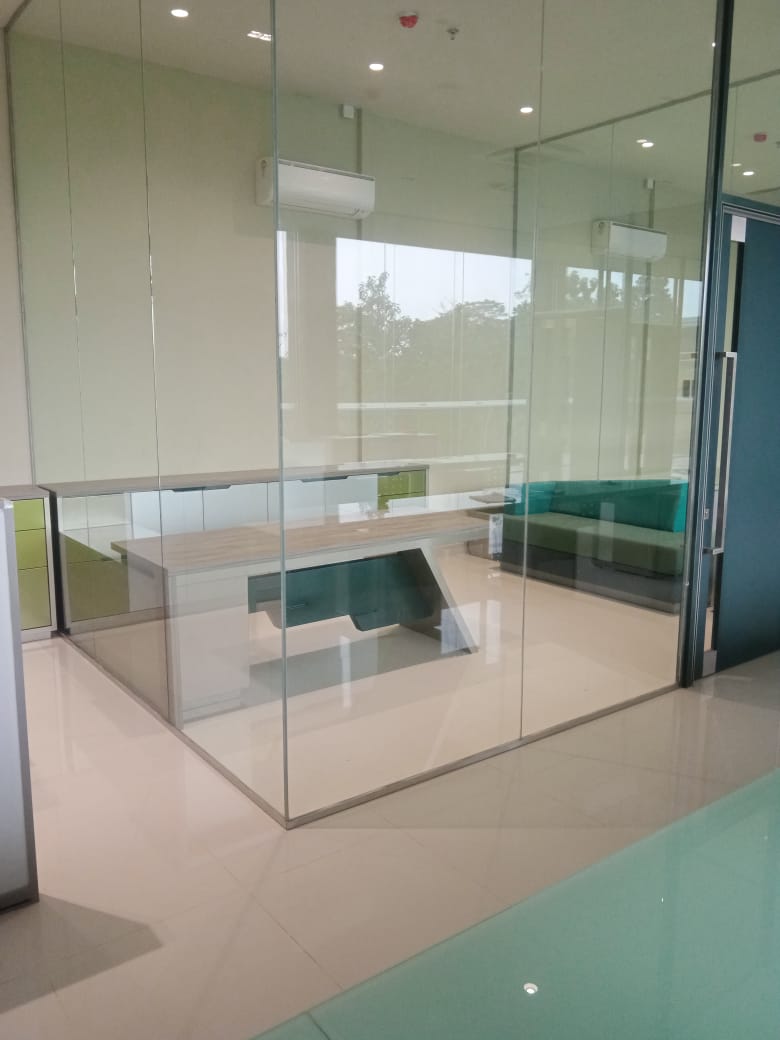
GAURA Construction (Pvt) Ltd completed a full corporate office interior design and build for Trinity Pvt Ltd, transforming their commercial office space into a modern, high-performance working environment. This comprehensive interior project covered every element of the office fitout - from aluminium-framed full-height glass partition systems and custom-fabricated workstation furniture through to executive office design, boardroom fitout, feature wall construction, LED ceiling lighting, flooring, and all supporting electrical and mechanical services.
The completed Trinity Pvt Ltd office reflects GAURA Construction's full-service interior design and build capability: a clean, light-filled modern workspace where every detail - from the precision-fitted glass partition lines to the bespoke joinery of the workstation clusters - has been designed, fabricated, and installed to the highest quality standard. The project demonstrates our ability to deliver complex multi-room office fitouts on a design-and-build basis, providing Trinity Pvt Ltd with a single point of responsibility and a seamlessly coordinated delivery from concept to handover.
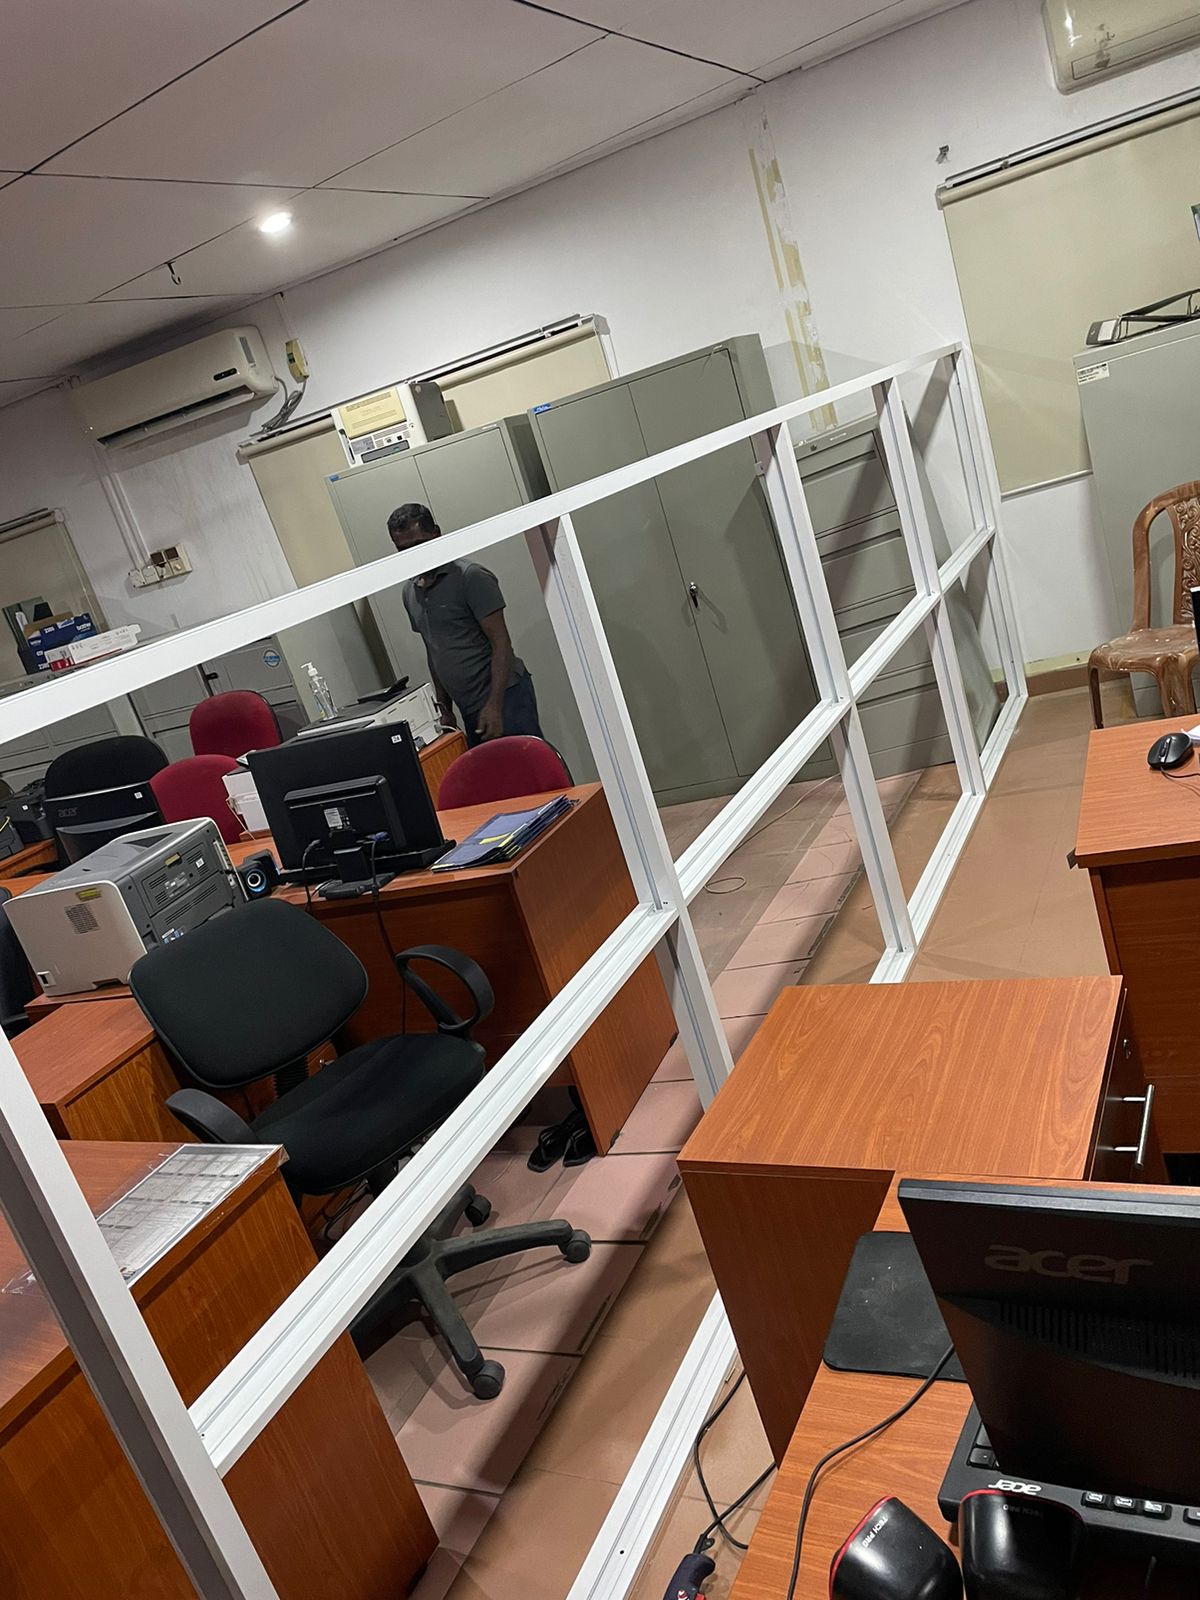
The defining architectural feature of the Trinity Pvt Ltd office is the comprehensive full-height aluminium glass partition system that structures the entire floor plate into distinct functional zones. GAURA Construction's interior design team developed a detailed space plan for the client, carefully dividing the floor area into an open-plan workstation zone, private executive offices, a dedicated boardroom, and circulation areas - all connected through a cohesive architectural language of white aluminium frames and clear glazing that keeps the entire office visually open and light-filled.
The glass partition system was fabricated to precise tolerances using heavy-duty aluminium extrusion frames with structural glazed infill panels. All frames are finished in a clean white powder coat that coordinates with the office's neutral interior palette, while the full-height glazing allows natural light from the perimeter windows to penetrate deep into the floor plan, reducing reliance on artificial lighting and creating a bright, energising working atmosphere. Solid-core glazed doors with stainless steel hardware are incorporated at key access points, providing acoustic separation between spaces without compromising the visual openness of the design.
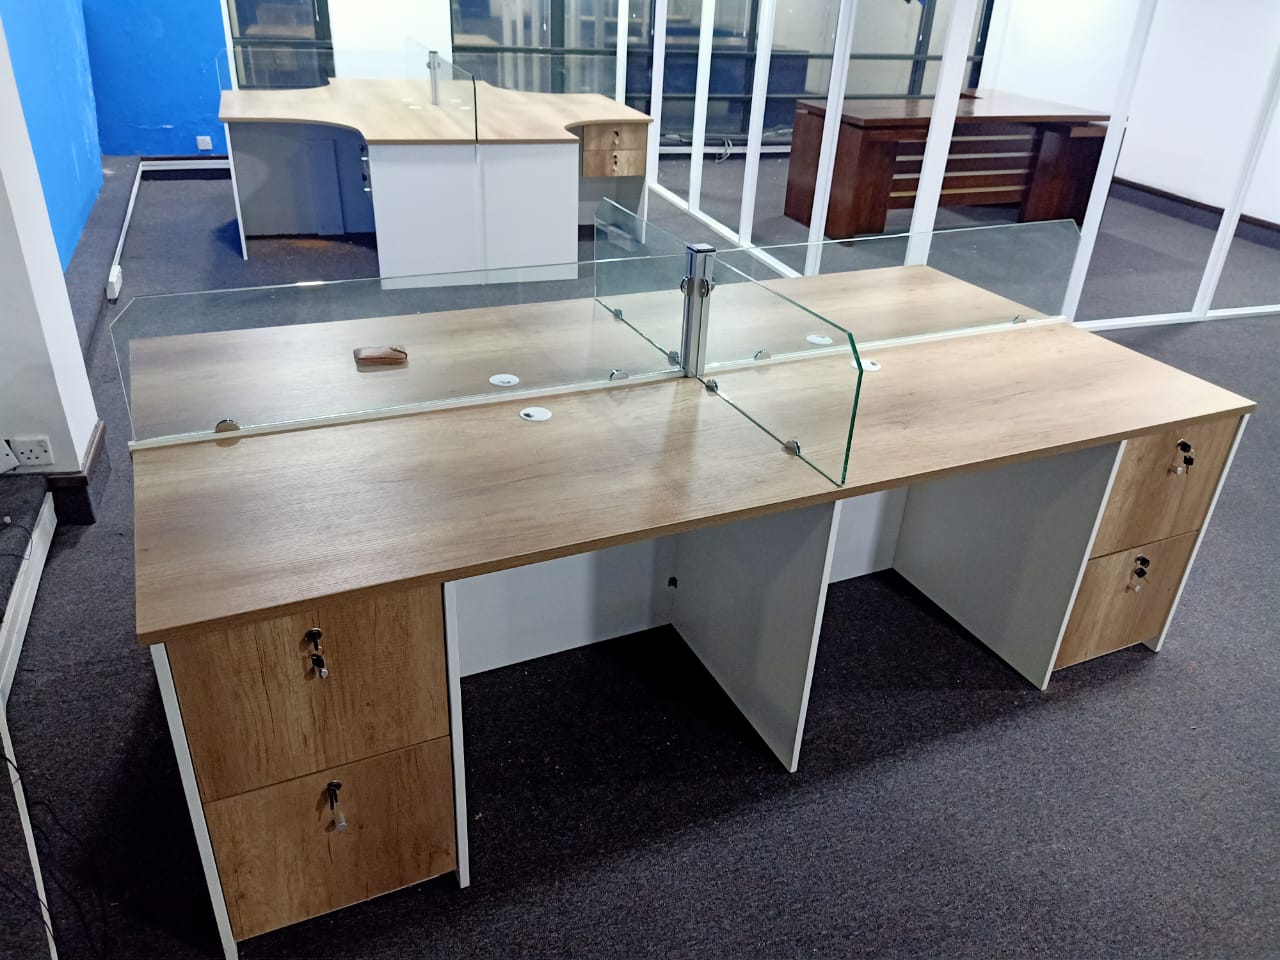
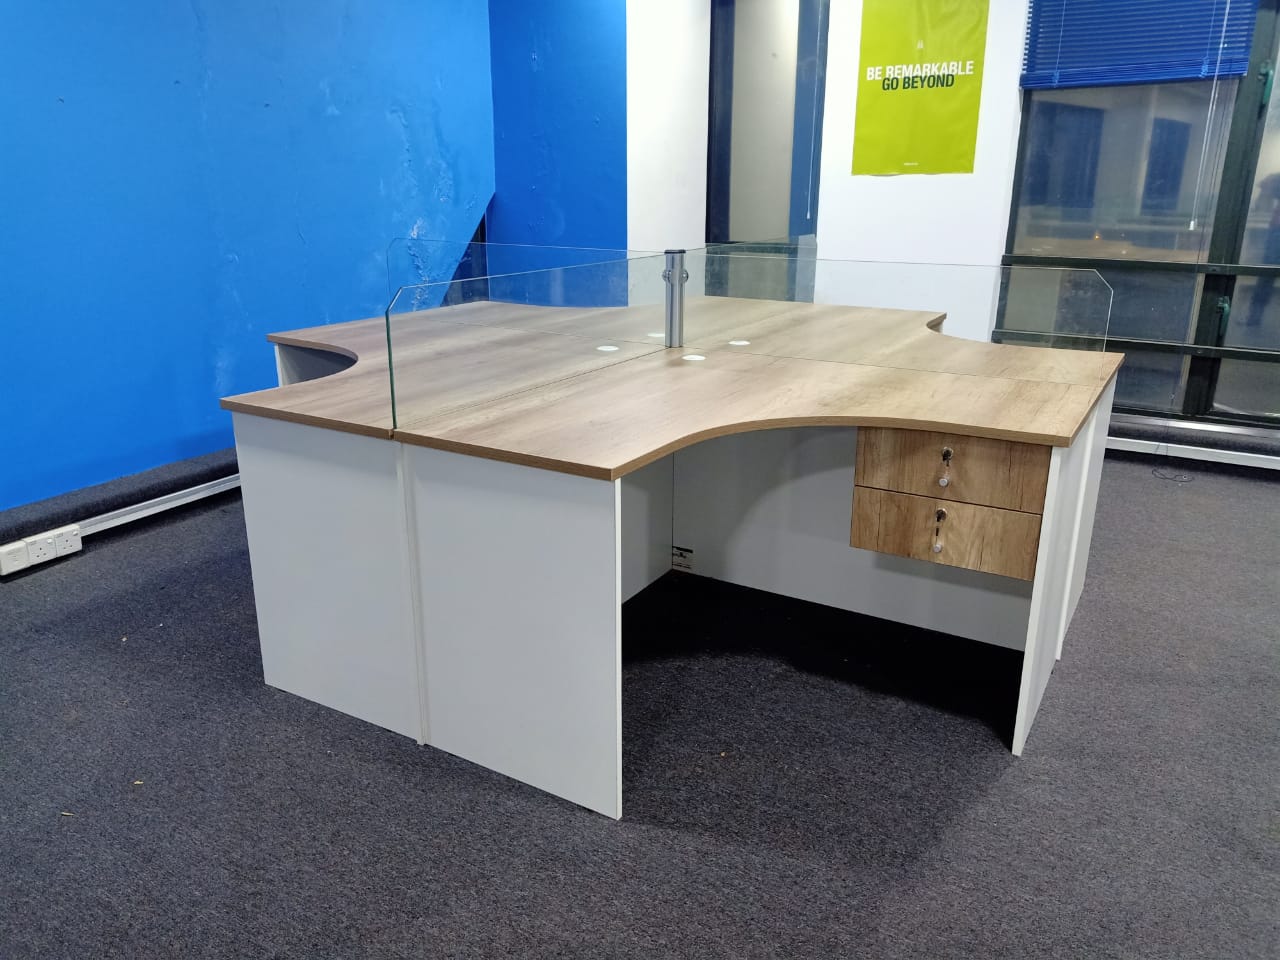
GAURA Construction designed and fabricated all workstation furniture for the Trinity Pvt Ltd office in-house, producing bespoke cluster desk systems tailored precisely to the office's space plan and the client's team configuration requirements. The primary workstation clusters feature a warm oak-grain melamine finish on all horizontal surfaces paired with clean white structural panels - a contemporary, professional colour palette that gives the open-plan floor a bright, cohesive appearance and aligns with Trinity's corporate identity.
Each desk cluster is fitted with integrated glass desktop privacy screens mounted on polished steel post fittings at the shared centreline - providing visual privacy between adjacent workstations while maintaining the open, collaborative feel of the floor. Cable management grommets are flush-fitted into each desk surface at power and data connection points, keeping desk surfaces uncluttered and workspaces organised. The workstation design reflects GAURA Construction's commitment to producing custom commercial furniture that is not only aesthetically refined but ergonomically considered and practically functional for daily professional use.
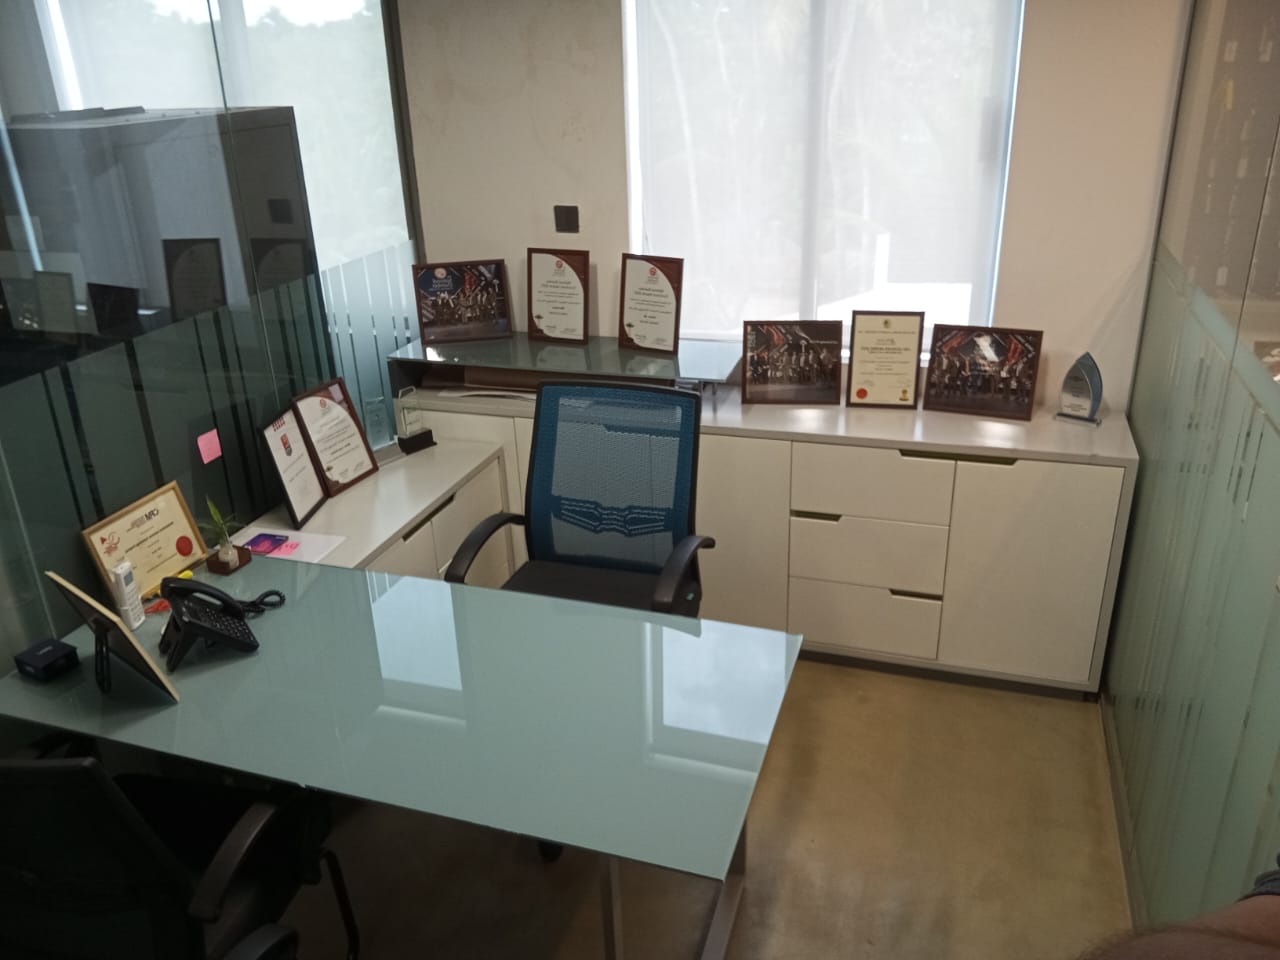
The executive office within the Trinity Pvt Ltd fitout is a showcase of refined corporate design. Enclosed within the full-height glass partition system, the executive suite achieves complete visual transparency while maintaining acoustic privacy - allowing the occupant full oversight of the office floor while retaining the focused, professional environment required for senior management work. The glass walls are fitted with frameless glazed doors featuring polished stainless steel pulls, creating a clean architectural entrance consistent with the office's overall aesthetic.
The executive furniture suite was custom-fabricated by GAURA Construction specifically for this project. The centrepiece is a large L-shaped executive desk with a white high-gloss glass top surface - a premium material choice that provides a smooth, reflective work surface with a distinctly high-end corporate feel. Flanking the desk is a full-length white high-gloss credenza storage unit, providing substantial document and equipment storage while keeping the executive suite uncluttered. The display wall behind the desk showcases the client's professional awards and certifications, with GAURA Construction's joinery team fitting a purpose-built display surface to the credenza top to accommodate these prestige items.
The Trinity Pvt Ltd boardroom is the most visually impactful space in the office fitout. GAURA Construction's design team created a bold, high-impact interior combining a dramatic red feature wall with complementary grey wall finishes, a large custom conference table in warm oak grain, and a wall-mounted flat-screen display - together creating a professional meeting space that projects confidence, authority, and corporate ambition to clients and visitors who enter the room.
The feature wall on the right-hand elevation of the boardroom is painted in a deep, saturated red - a deliberate departure from the neutral tones of the wider office that anchors the room visually and creates a powerful backdrop for the mounted display screen. The screen is fixed at optimal eye-level height for seated viewing, with cable management fully concealed within the wall finish. A full-length built-in joinery credenza unit runs along the full width of the feature wall, providing storage beneath and a display surface above, all finished in an oak-grain melamine to coordinate with the conference table. Roller blinds at the window bay control natural light for presentation use.
The boardroom conference table was custom fabricated by GAURA Construction's joinery team to the exact dimensions required by the room layout and the client's seating capacity requirement. The table features a two-tone design with a warm oak-grain melamine top surface and a dark charcoal grey base structure - a sophisticated combination that gives the boardroom a contemporary executive aesthetic. Integrated power and data modules are flush-mounted at intervals along the centre of the table surface, providing convenient connectivity for laptop and presentation equipment at every seated position without surface-level cable clutter.
The boardroom seating consists of high-back executive mesh chairs in black with adjustable armrests and gas-lift height adjustment - ergonomically suitable for extended meetings and consistent with the room's professional tone. The chairs were selected and supplied by GAURA Construction as part of the complete boardroom fitout package, ensuring a fully coordinated, move-in-ready space delivered to the client at handover.
Throughout the office, GAURA Construction installed a recessed LED downlight ceiling system that delivers bright, even, high-CRI illumination across all work areas - designed to meet the lighting requirements for extended screen-based work while eliminating the glare and maintenance overhead of traditional fluorescent fitting systems. The ceiling throughout is finished in white painted plasterboard to a flat, smooth standard, with recessed downlights distributed at regular intervals to achieve uniform illumination without shadowing or dark corners. The clean, uncluttered ceiling treatment reinforces the modern, professional character of the interior.
Flooring is treated differently across the functional zones to reinforce space differentiation. The open-plan workstation areas and executive offices are fitted with commercial-grade carpet tiles in a neutral mid-grey tone, providing comfort underfoot for seated working areas and effective acoustic attenuation that reduces ambient noise levels across the floor. The boardroom features warm LVT wood-effect flooring in a light oak tone, creating a refined, elevated feel appropriate for client-facing meeting use. All floor transitions are finished with coordinated aluminium threshold profiles. The combination of finishes, furniture, lighting, and partition geometry creates a fully resolved, professionally designed corporate interior that reflects Trinity Pvt Ltd's ambitions as a leading Sri Lankan business.
Whether you are planning a complete corporate office fitout, a boardroom upgrade, a glass partition installation, or a full office renovation, GAURA Construction (Pvt) Ltd has the design expertise, fabrication capability, and construction experience to deliver your interior project to the highest standard. We offer complete design-and-build interior services across Sri Lanka for corporate, commercial, hospitality, and residential clients of all sizes.
Our integrated interior design and build service covers everything from initial space planning and concept design through custom furniture fabrication, partition installation, flooring, ceiling, lighting, and all supporting services - all under one contract, managed by one team, delivered on time and on budget. Contact GAURA Construction today to discuss your office interior project.
Ready to transform your office? Contact GAURA Construction today for a free consultation.
WhatsApp: 071 372 0667
Website: www.gauraconstruction.lk
Email: info@gauraconstruction.lk
From glass partition systems and custom workstations to boardrooms and executive suites, we deliver complete corporate interior design and build projects across Sri Lanka.
Explore more of our successfully completed projects showcasing
residential, commercial, and industrial construction excellence.